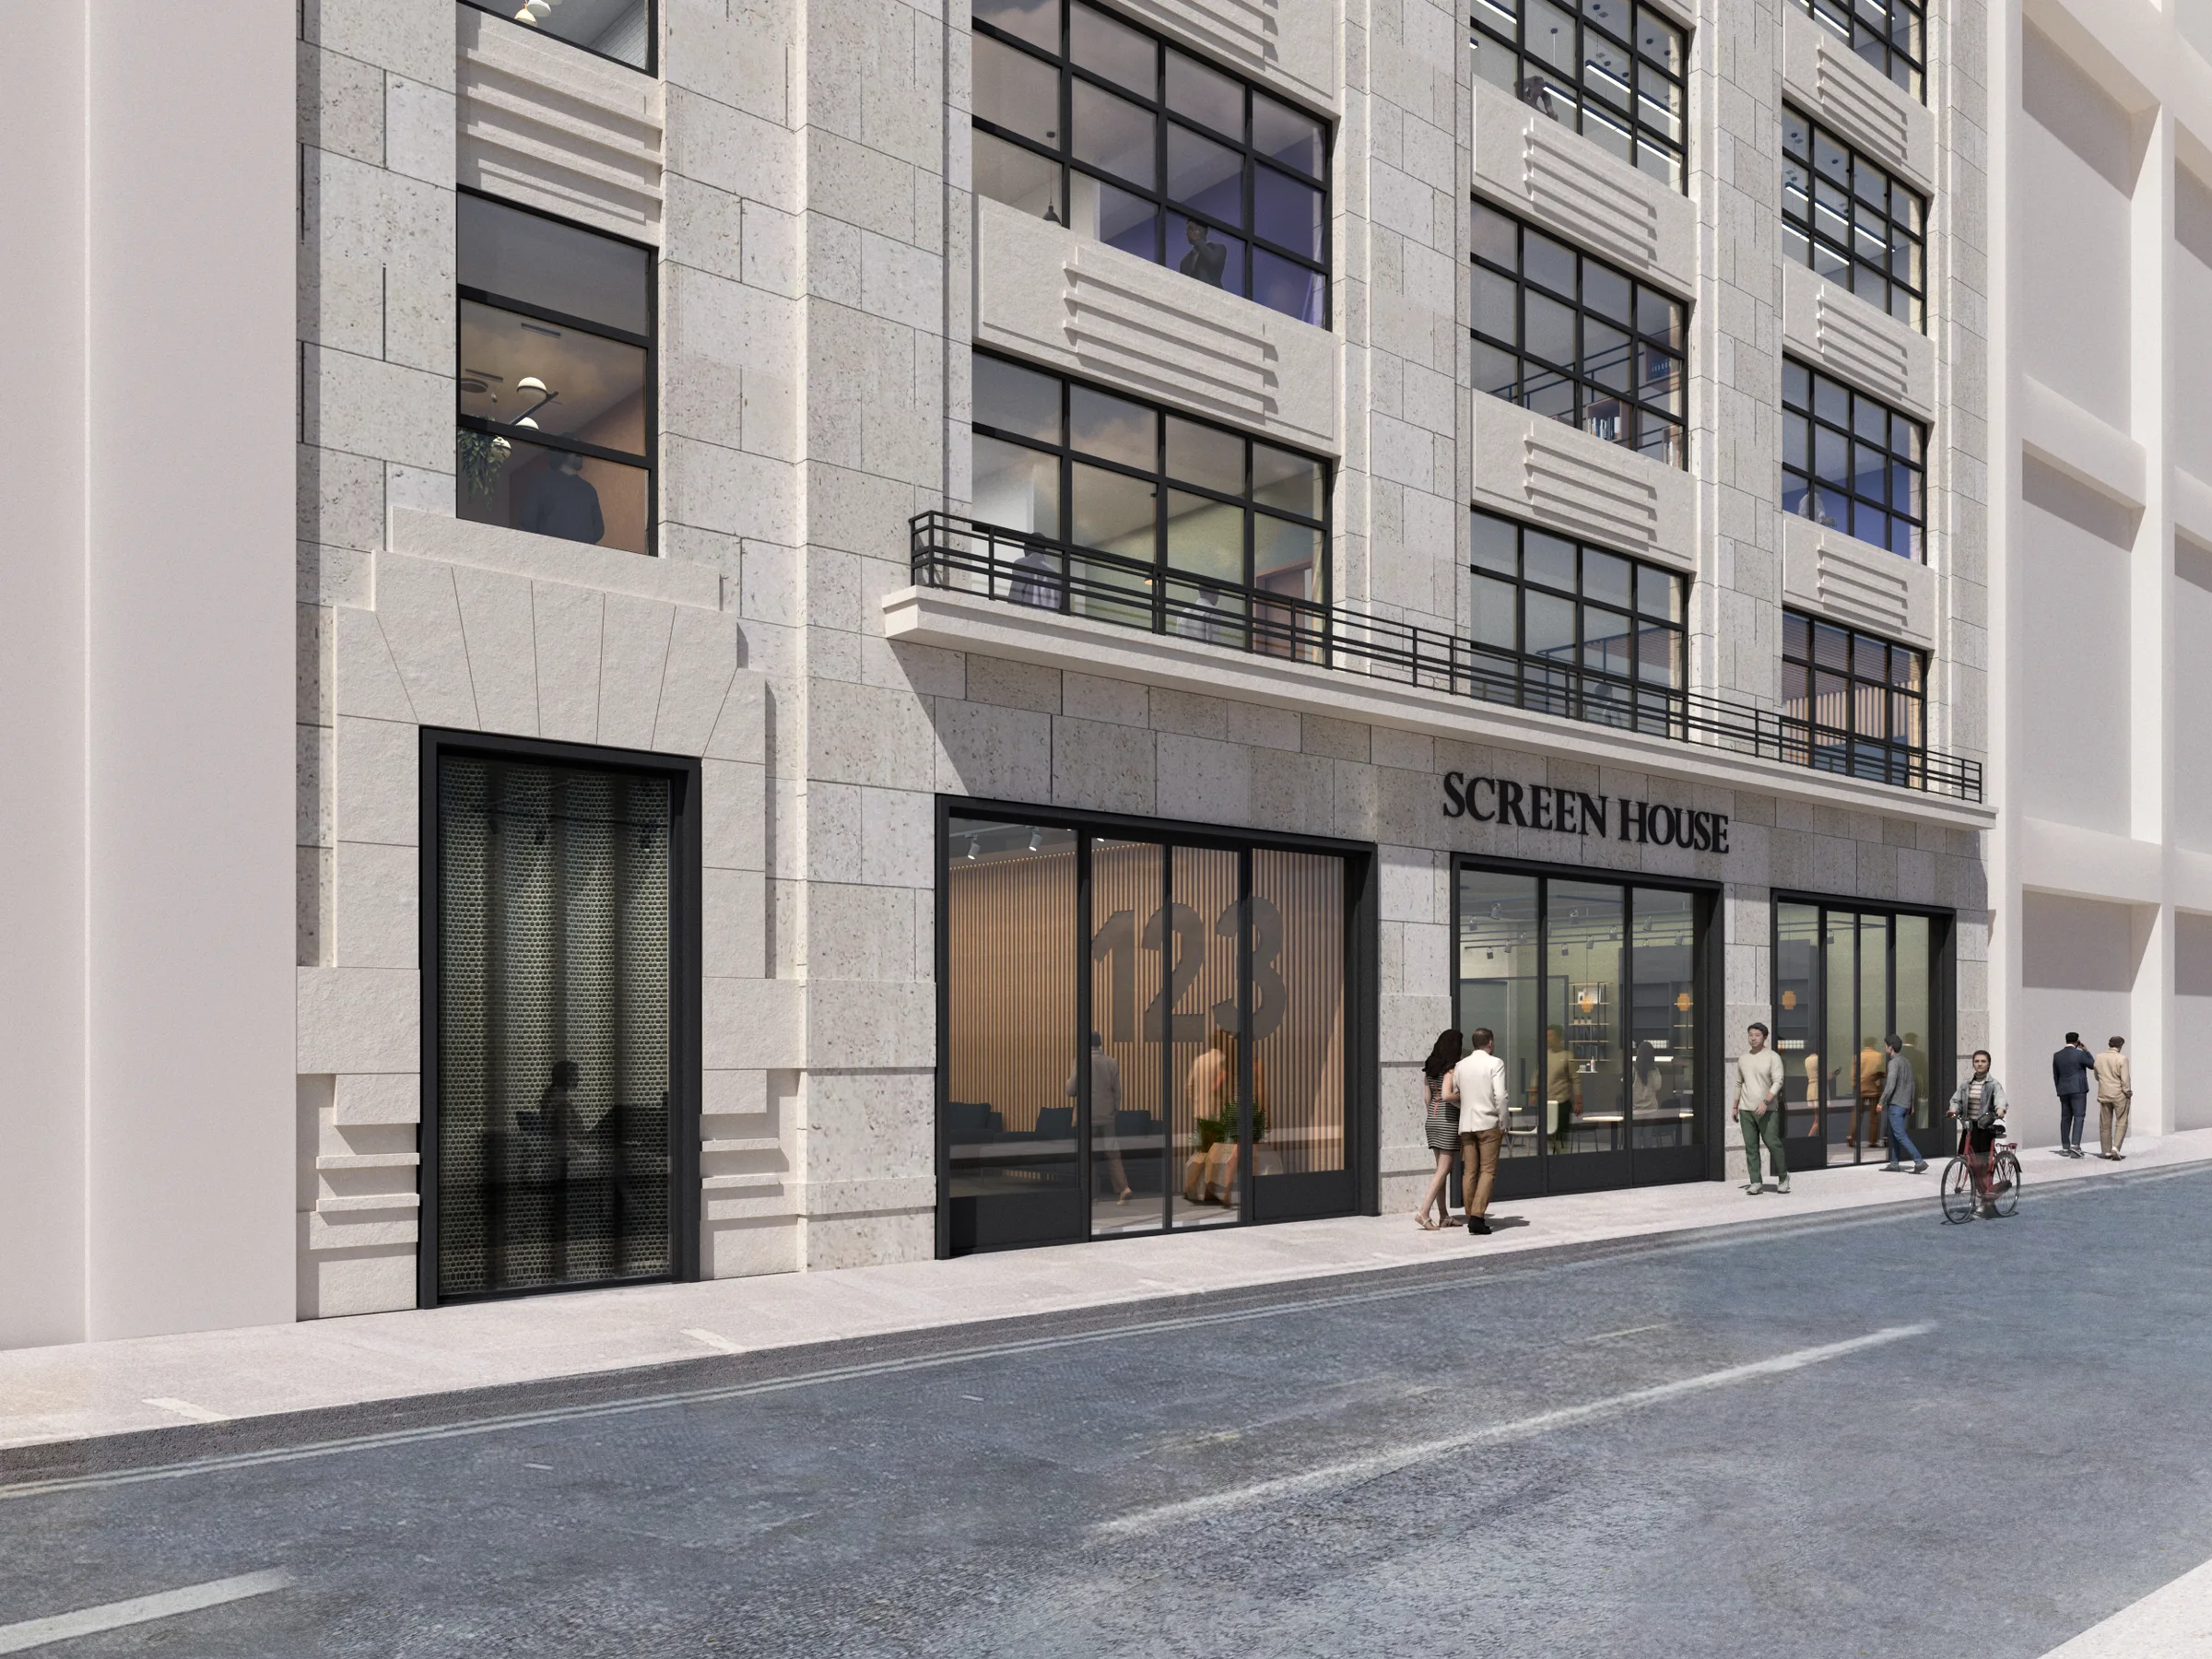
123 Wardour Street
Offices
2024 | Planning Consent
Sustainable retrofit and vertical extension creating new workspace in the heart of Soho.
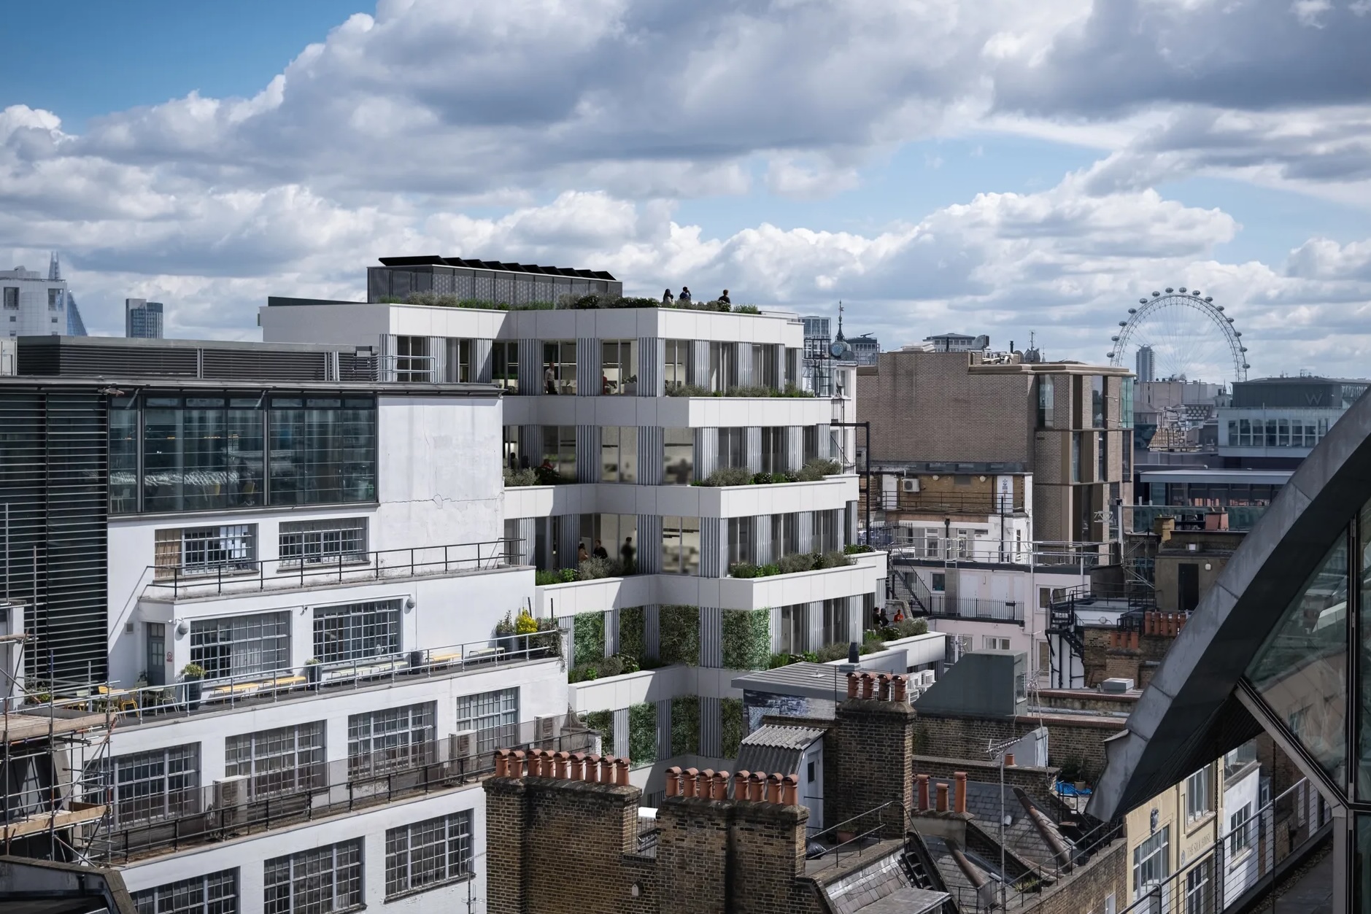
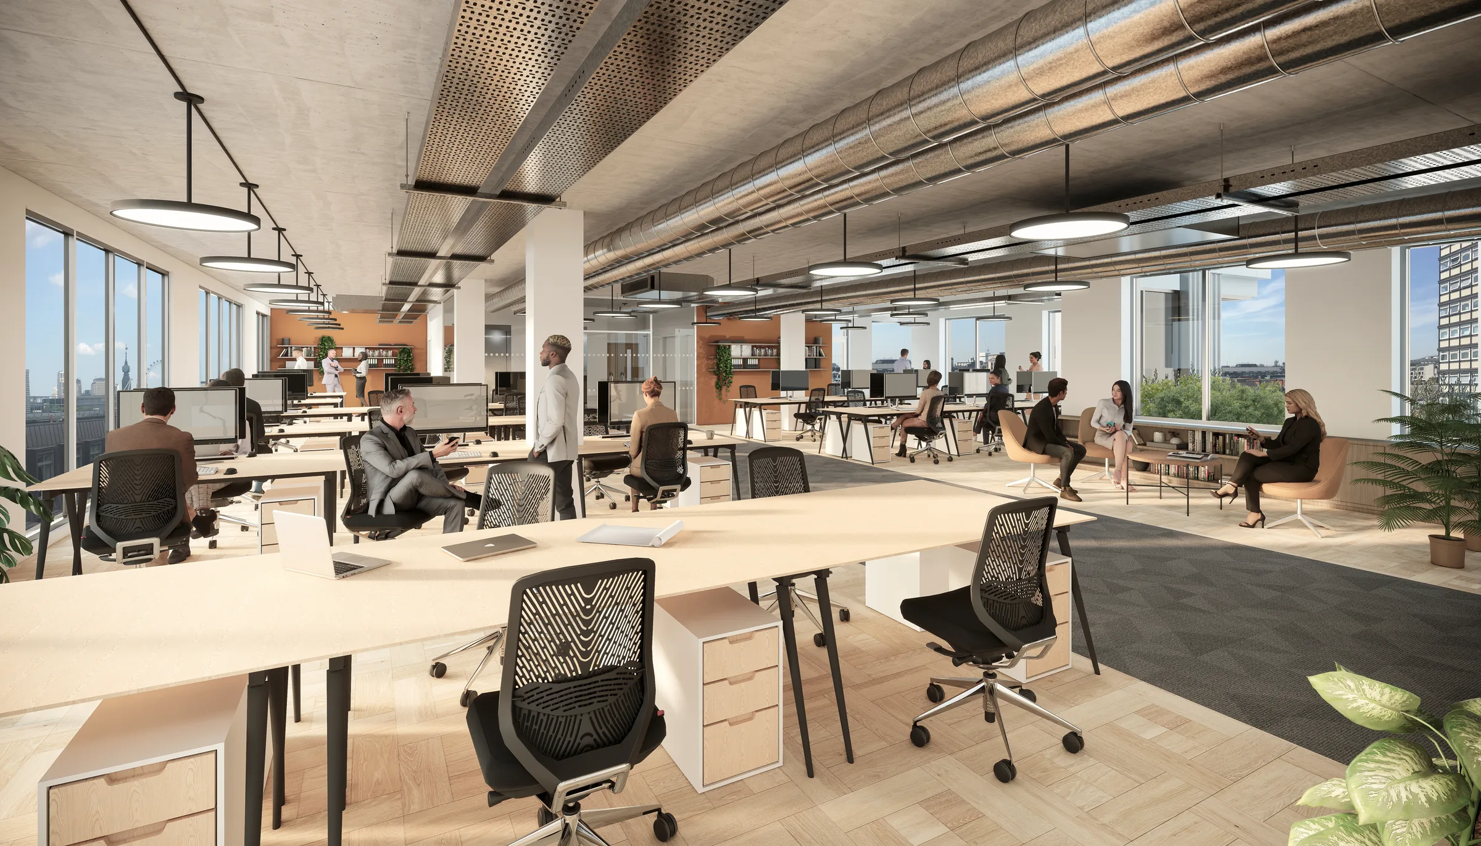
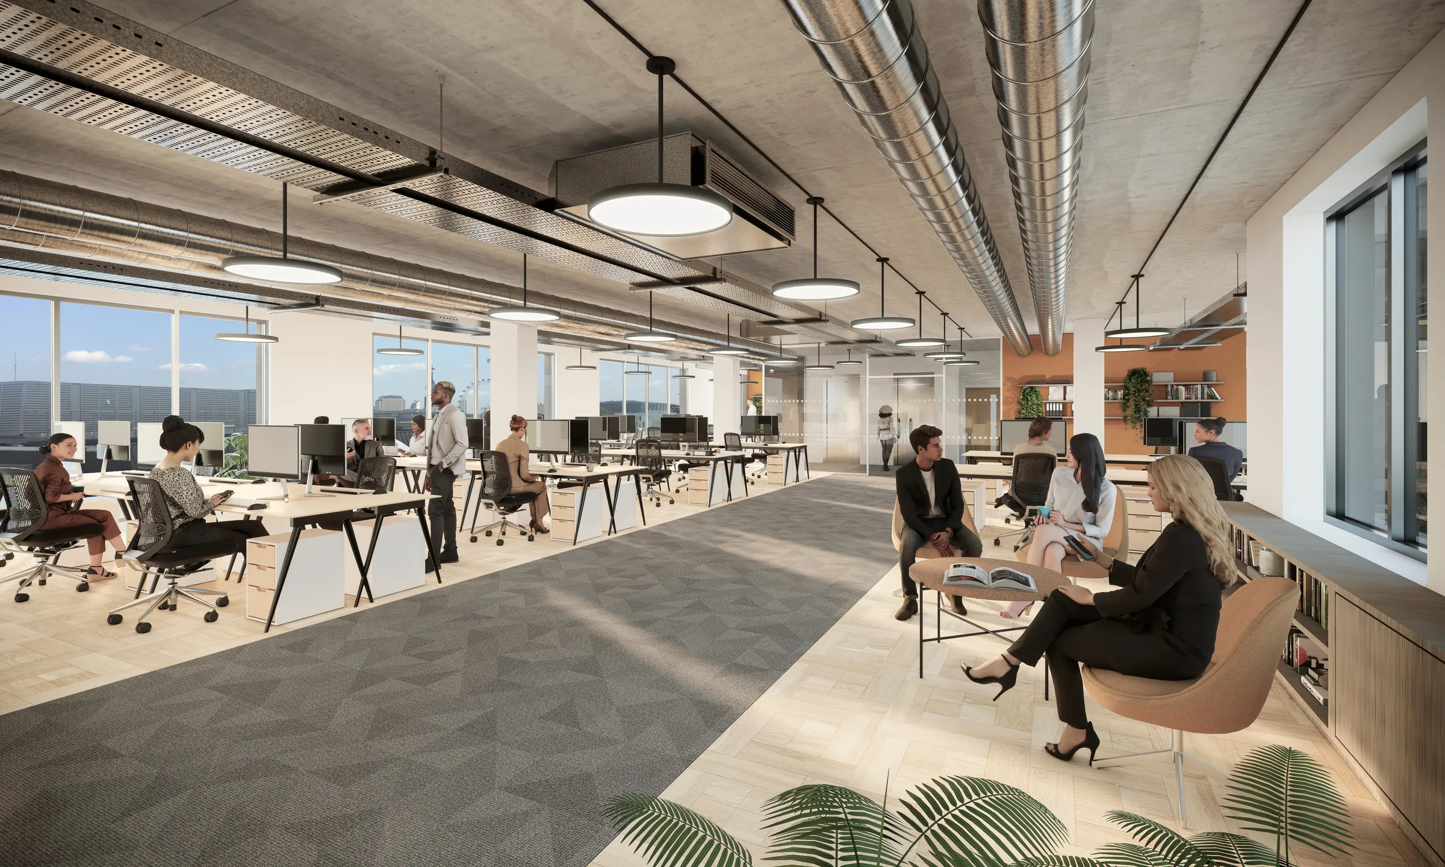
Westminster City Council granted planning permission for the sustainable retrofit and extension of the existing office building at 123 Wardour Street, Soho. The scheme reconfigures the core, adds two new storeys of office space and improves access to daylight throughout.
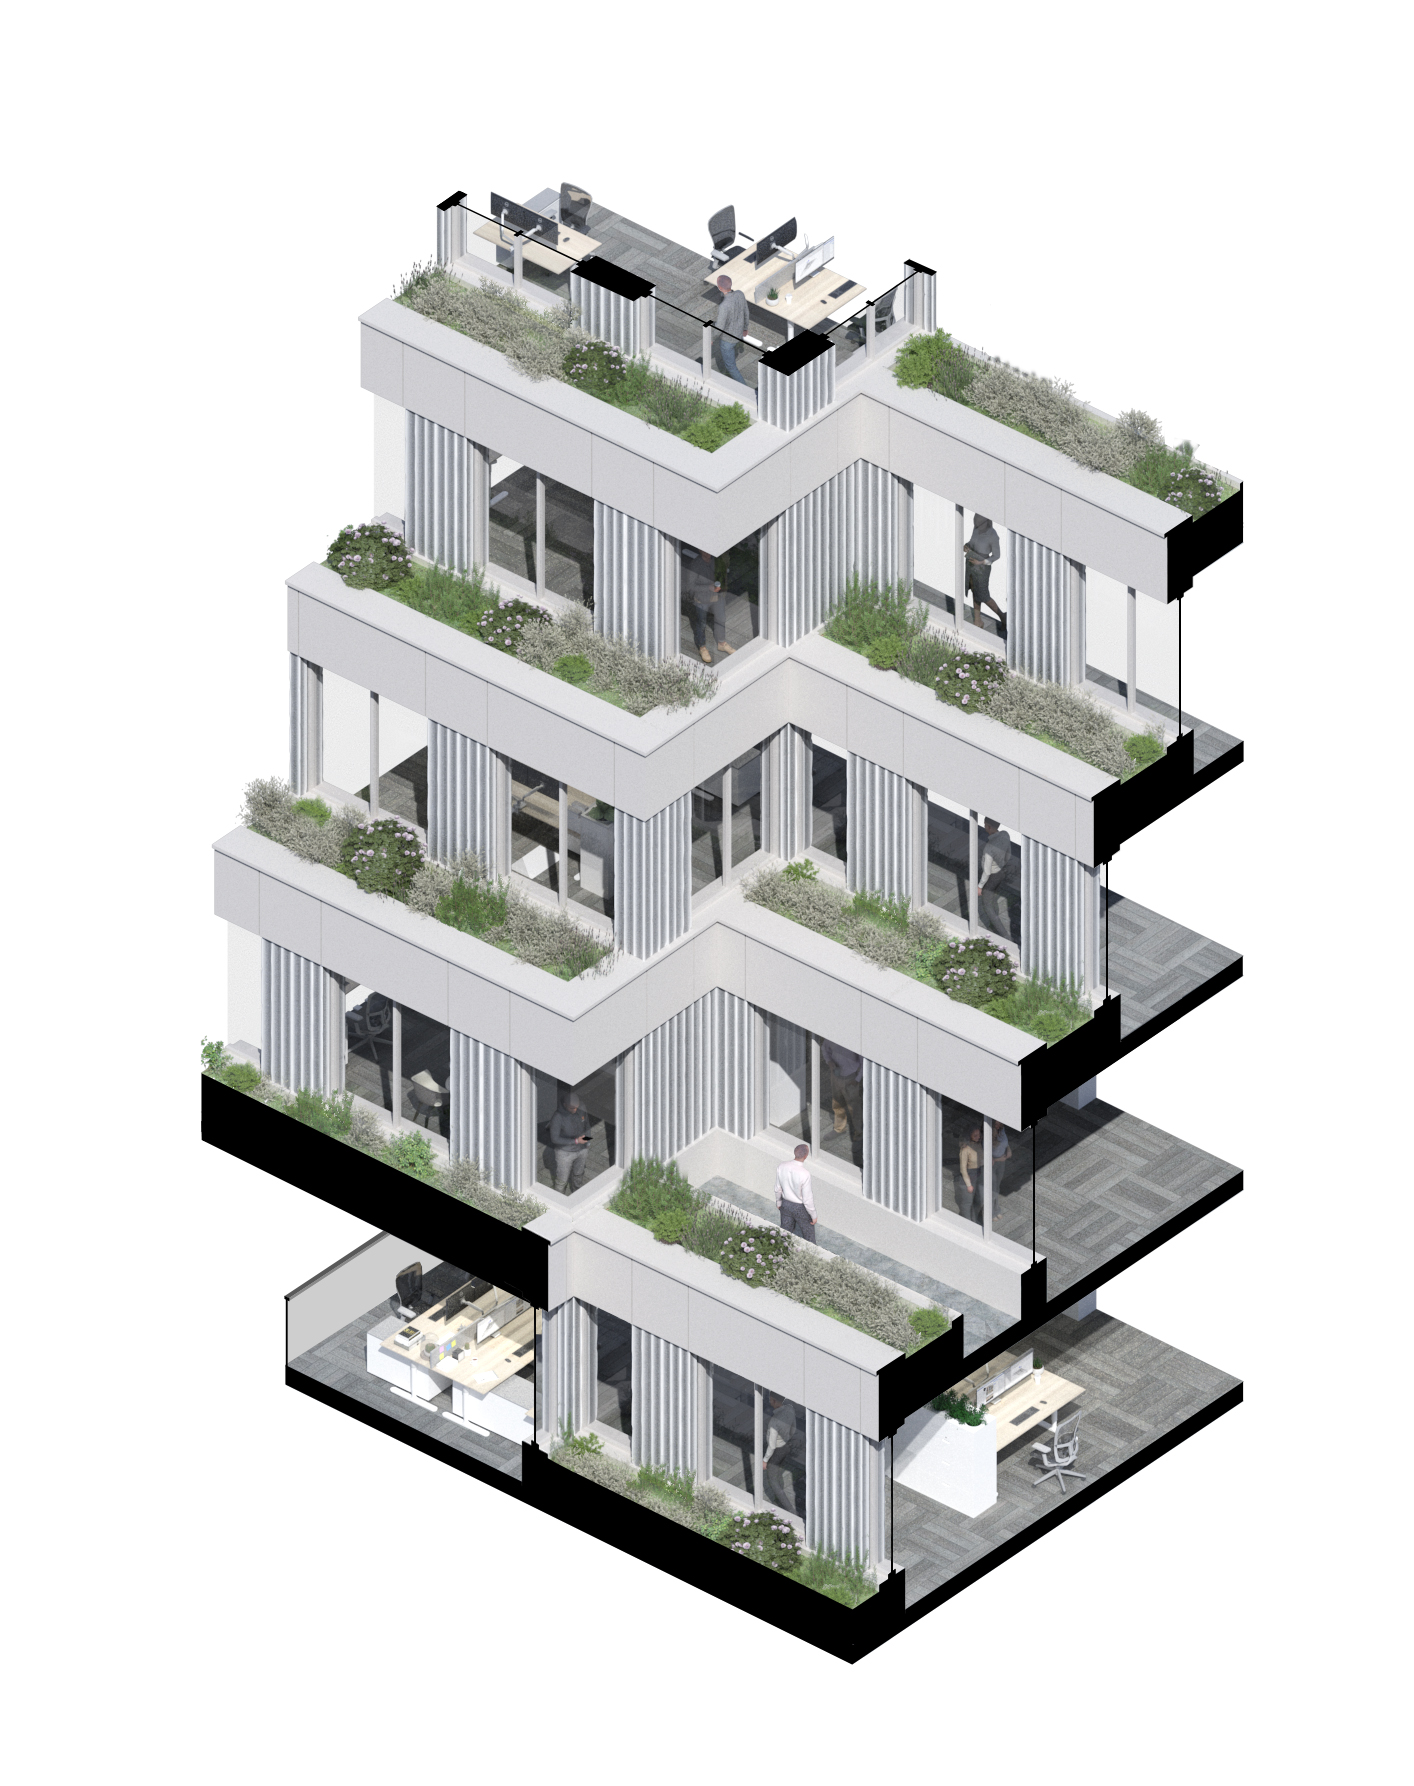
The stepped massing responds to the constraints of the site, creating a distinctive ziggurat profile that reduces the building’s apparent weight towards the upper levels. A restrained palette of pale fluted precast panels and recessed full-height glazing defines the elevations, with expressed slab edges and faceted corners giving continuity to the composition. Planted terraces and a shared roof garden provide amenity throughout the building.