18 Seymour Street
Offices | Historic Buildings | Interiors
2026 | Complete
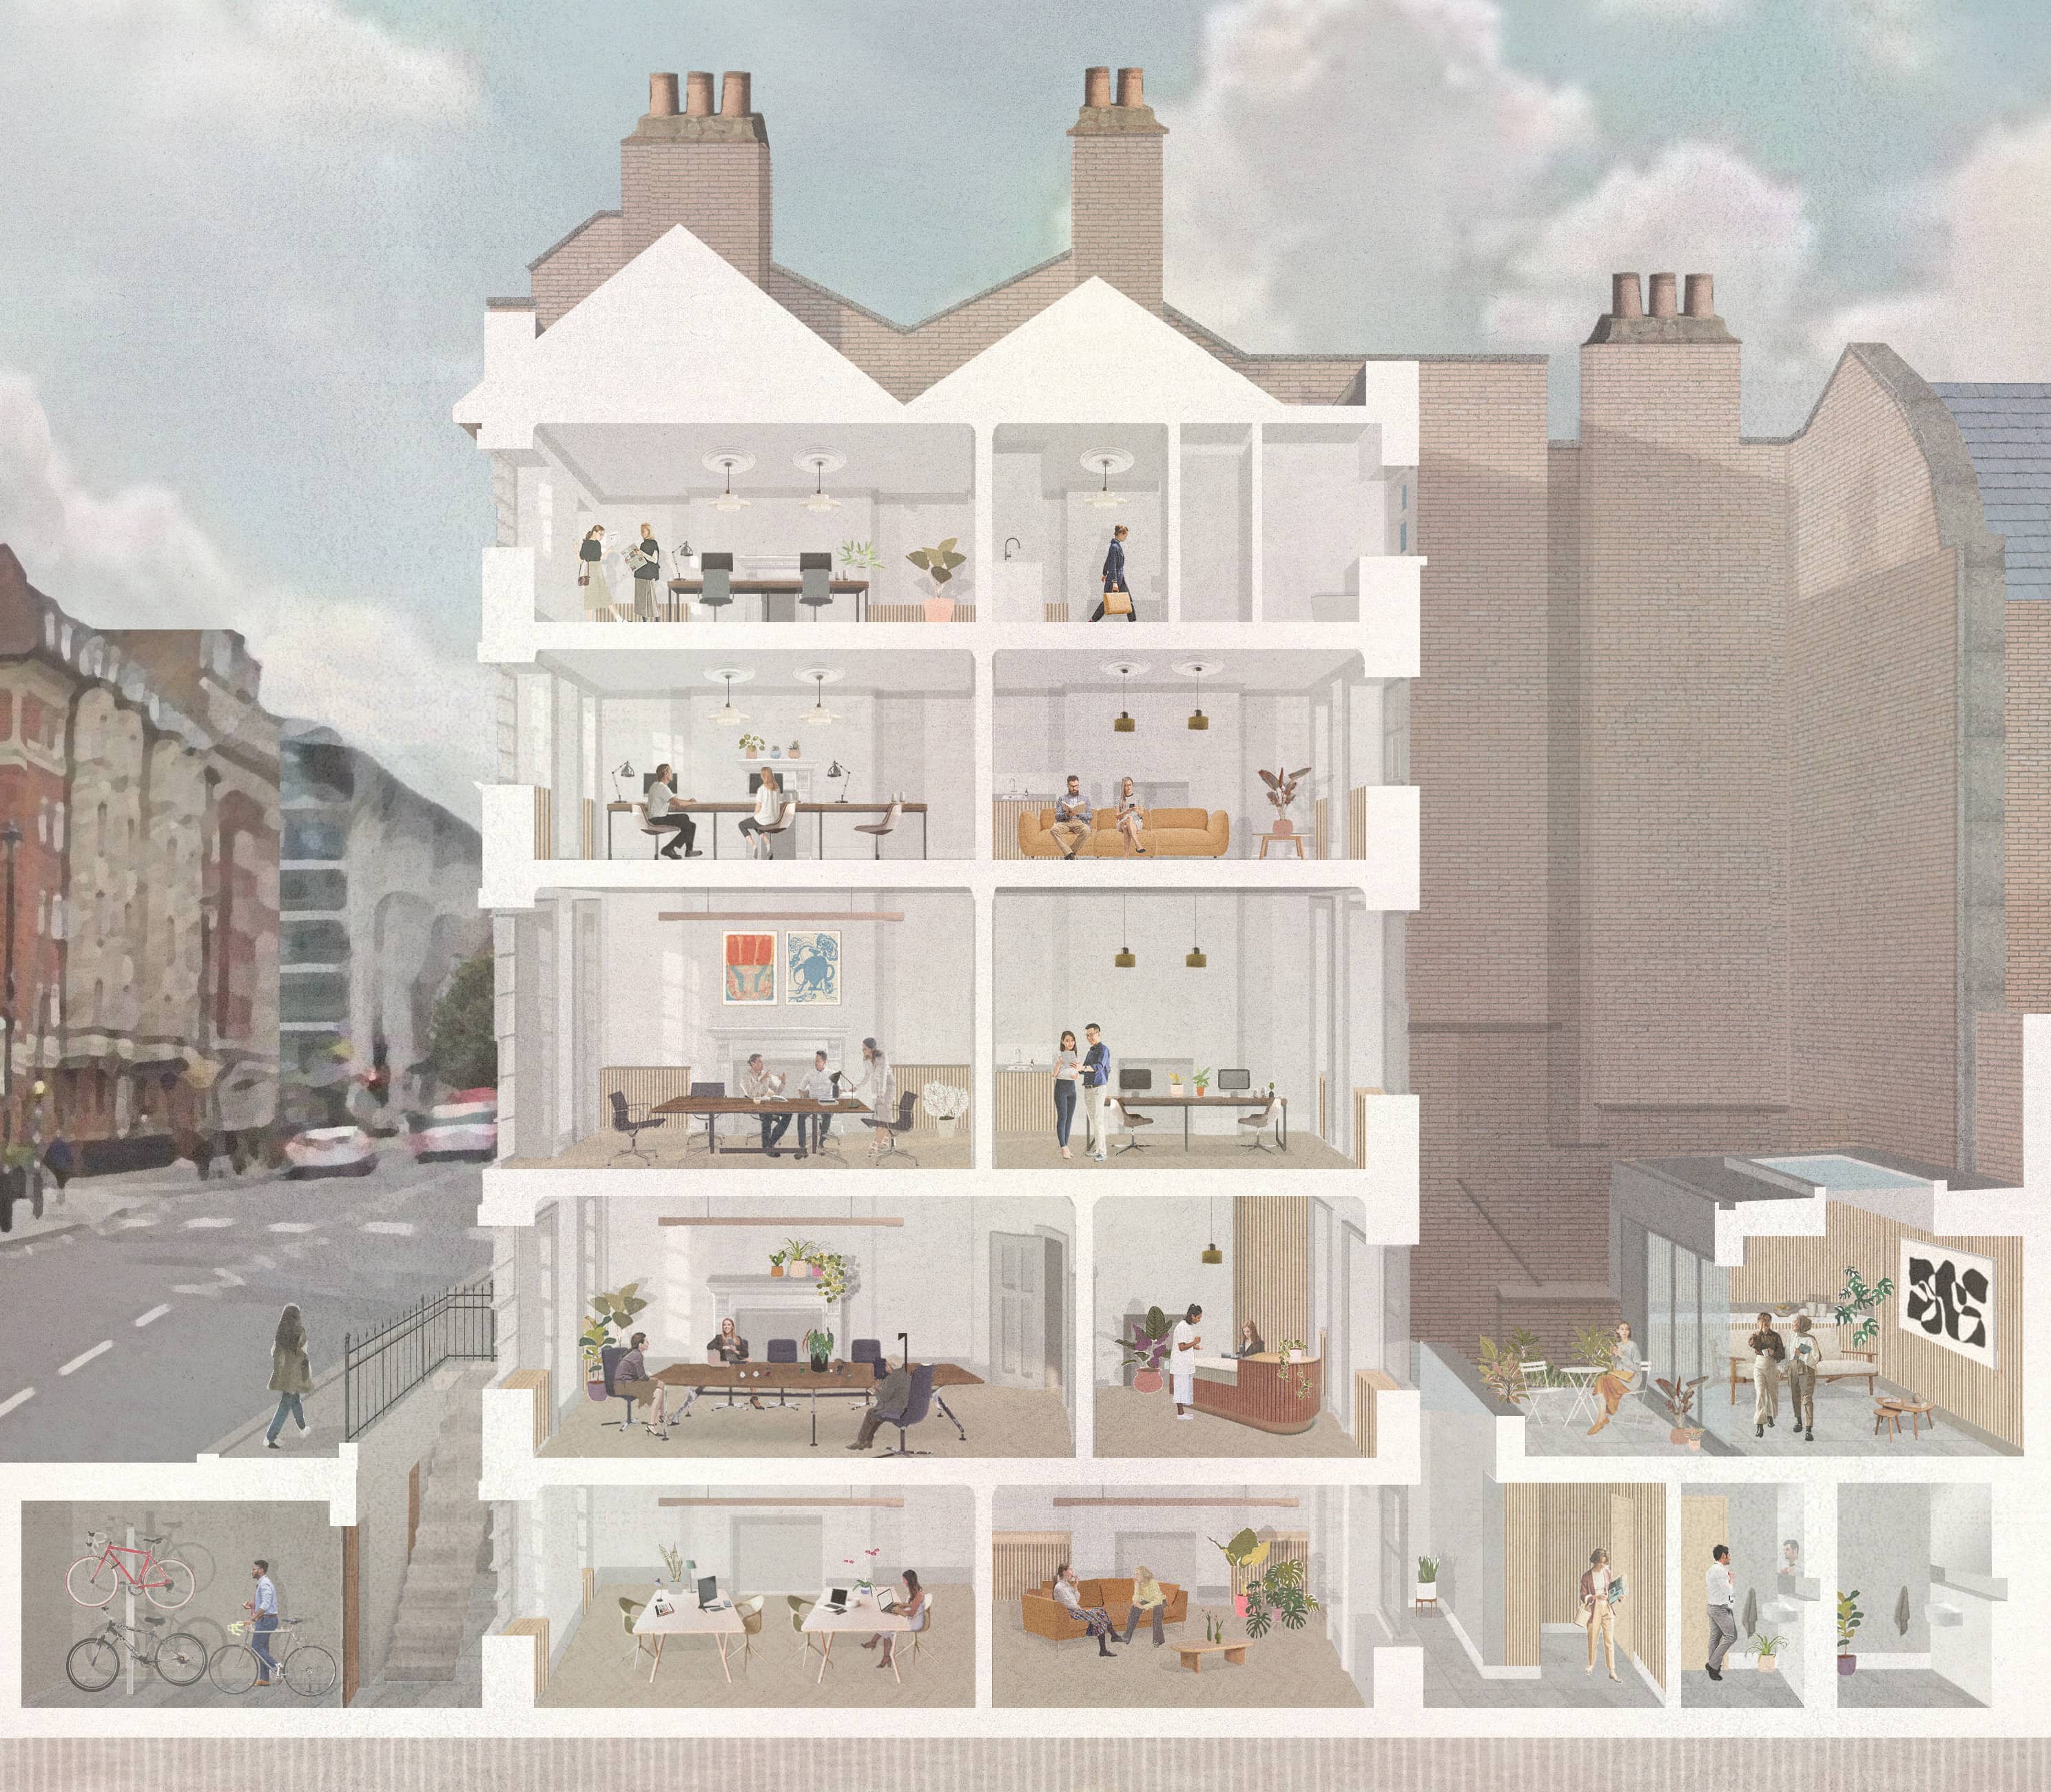
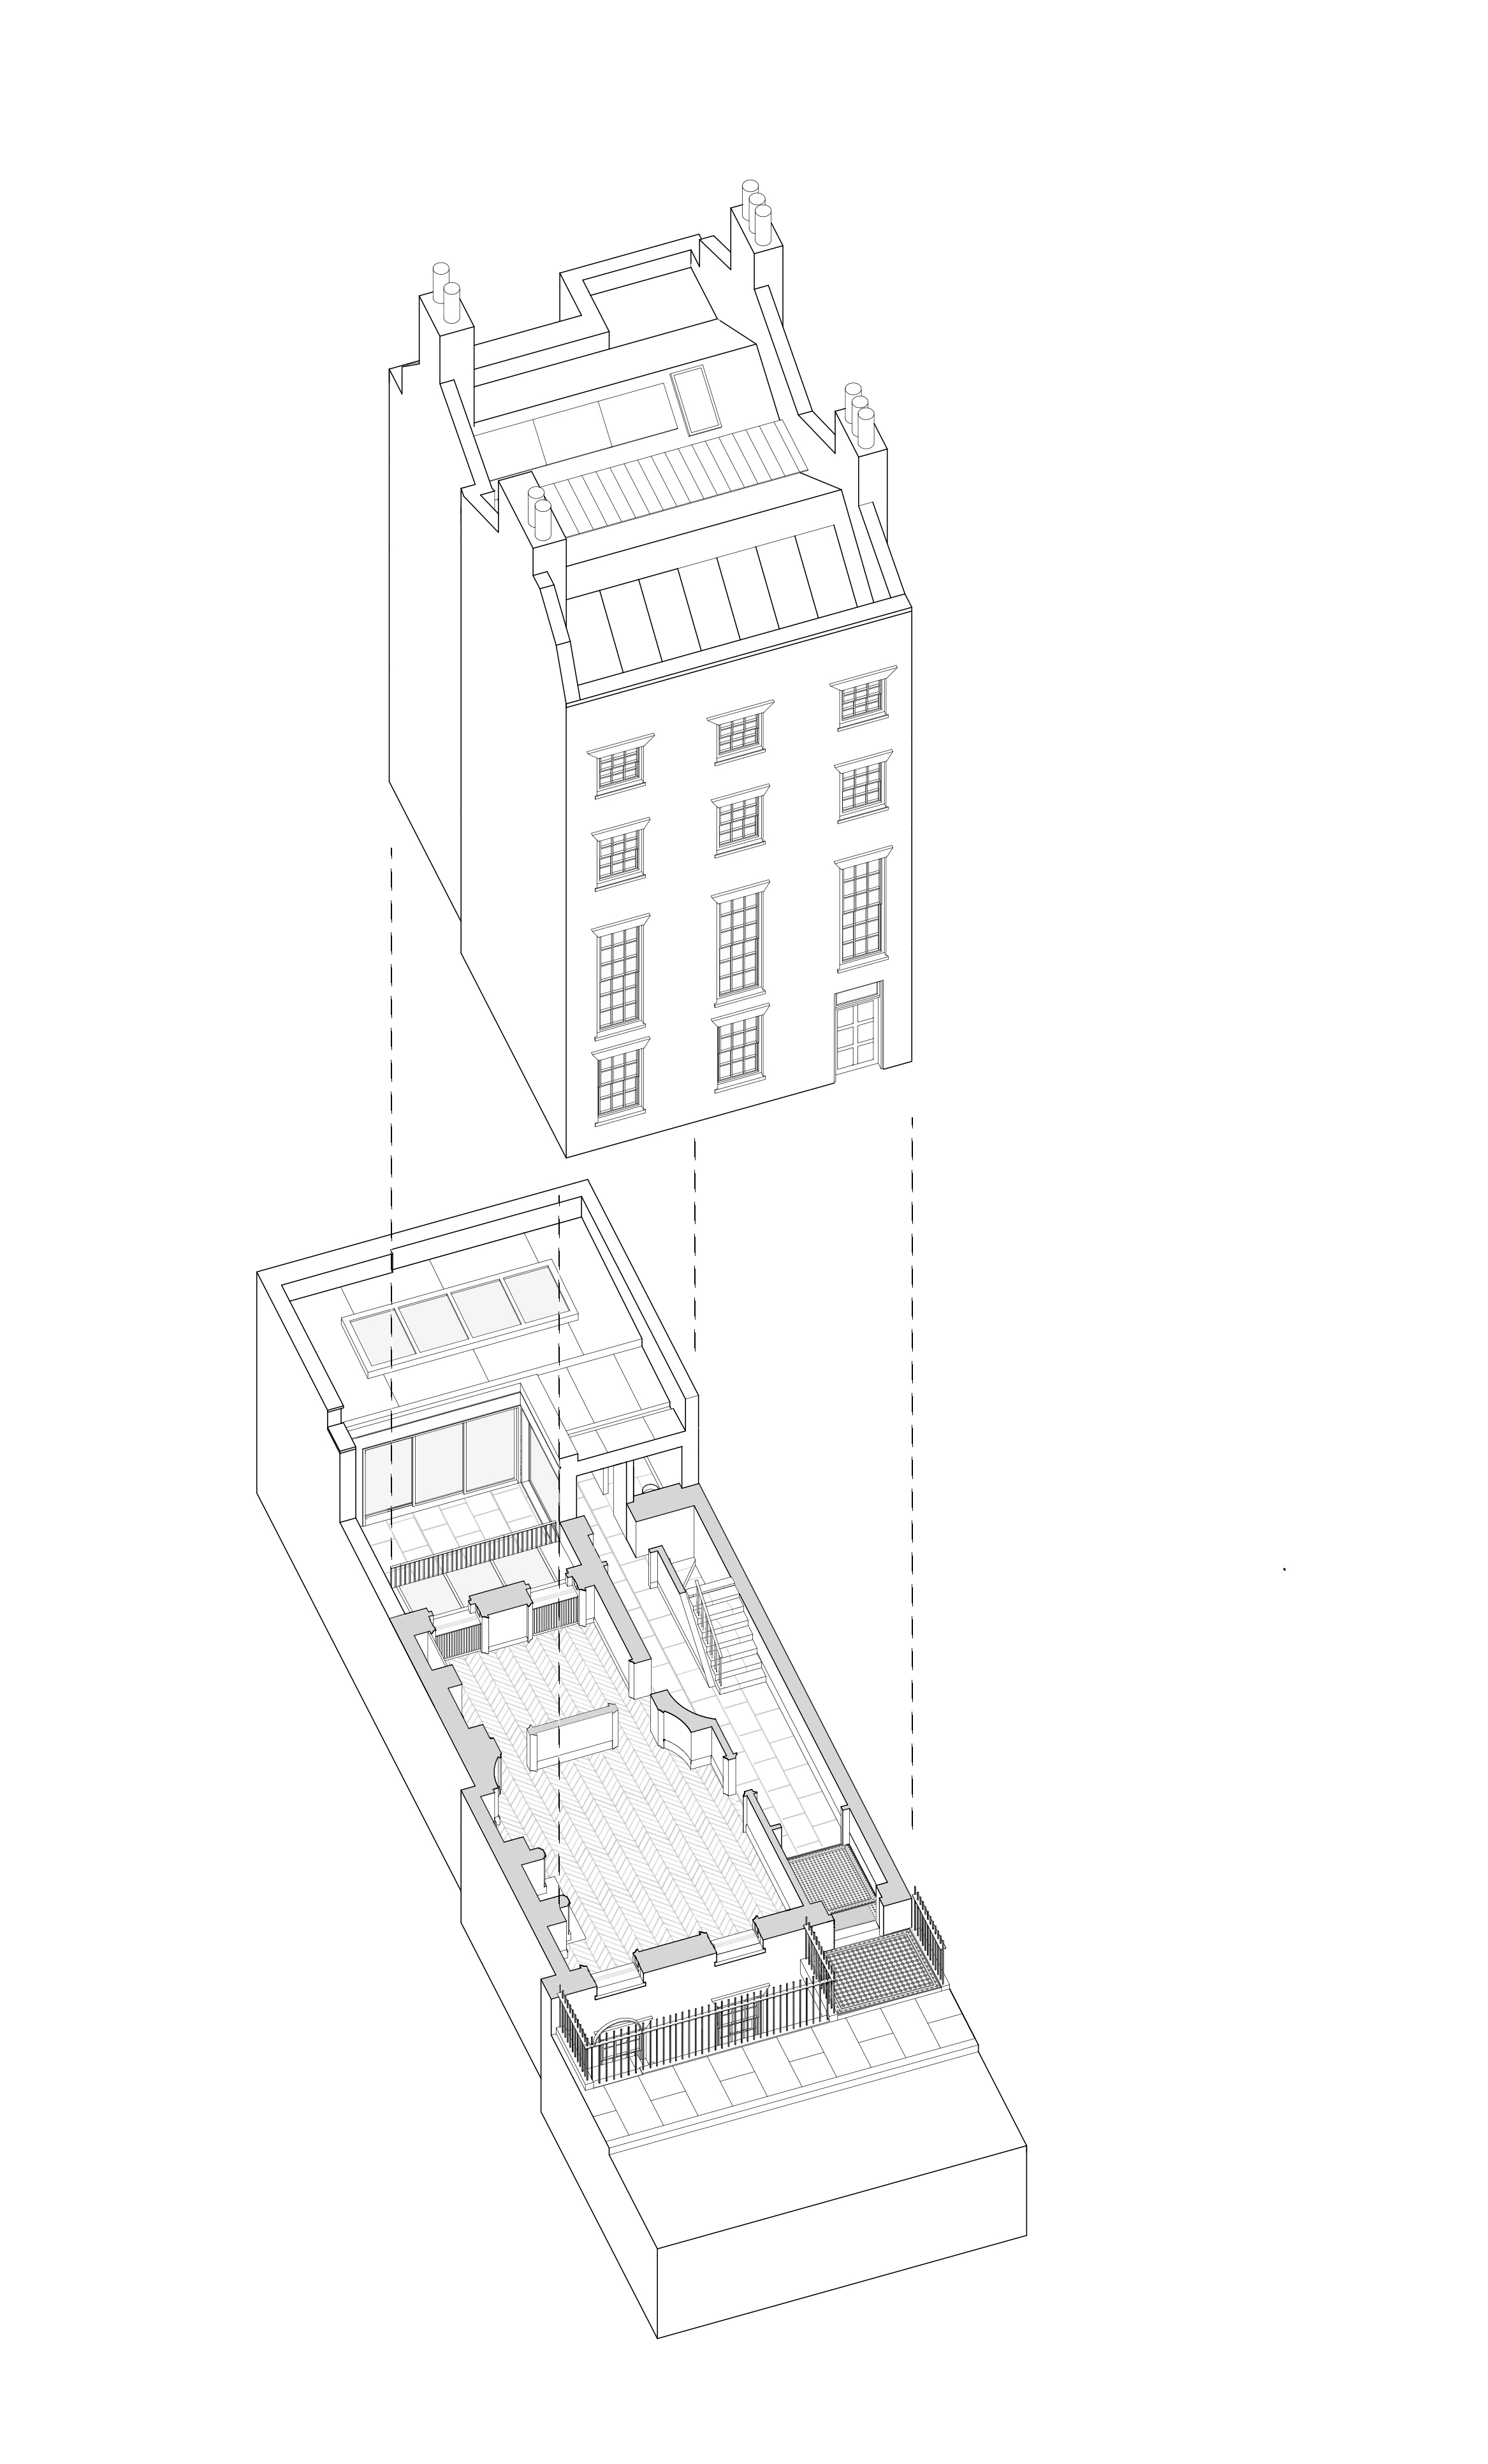
18 Seymour Street is a Grade II-listed office building in Marylebone, London, forming part of the Portman Estate. The project involved the comprehensive refurbishment and overhaul of the existing building, carefully upgrading the accommodation while respecting its listed status.
Latitude acted as lead designer and contract administrator, securing planning consent in 2024 and overseeing the project through to completion in early 2026.
ClientThe Portman Estate
Principal ContractorWhistlers Ltd
Client CDM & Compliance OfficerPIB Risk Management
Principal DesignerPIB Risk Management
Project ManagerStace LLP
Building ControlThe Building Inspectors
Structural EngineerFurness Partnership
Services EngineerTPS
Access & Maintenance ConsultantTime Consultancy
Cost ConsultantStace LLP