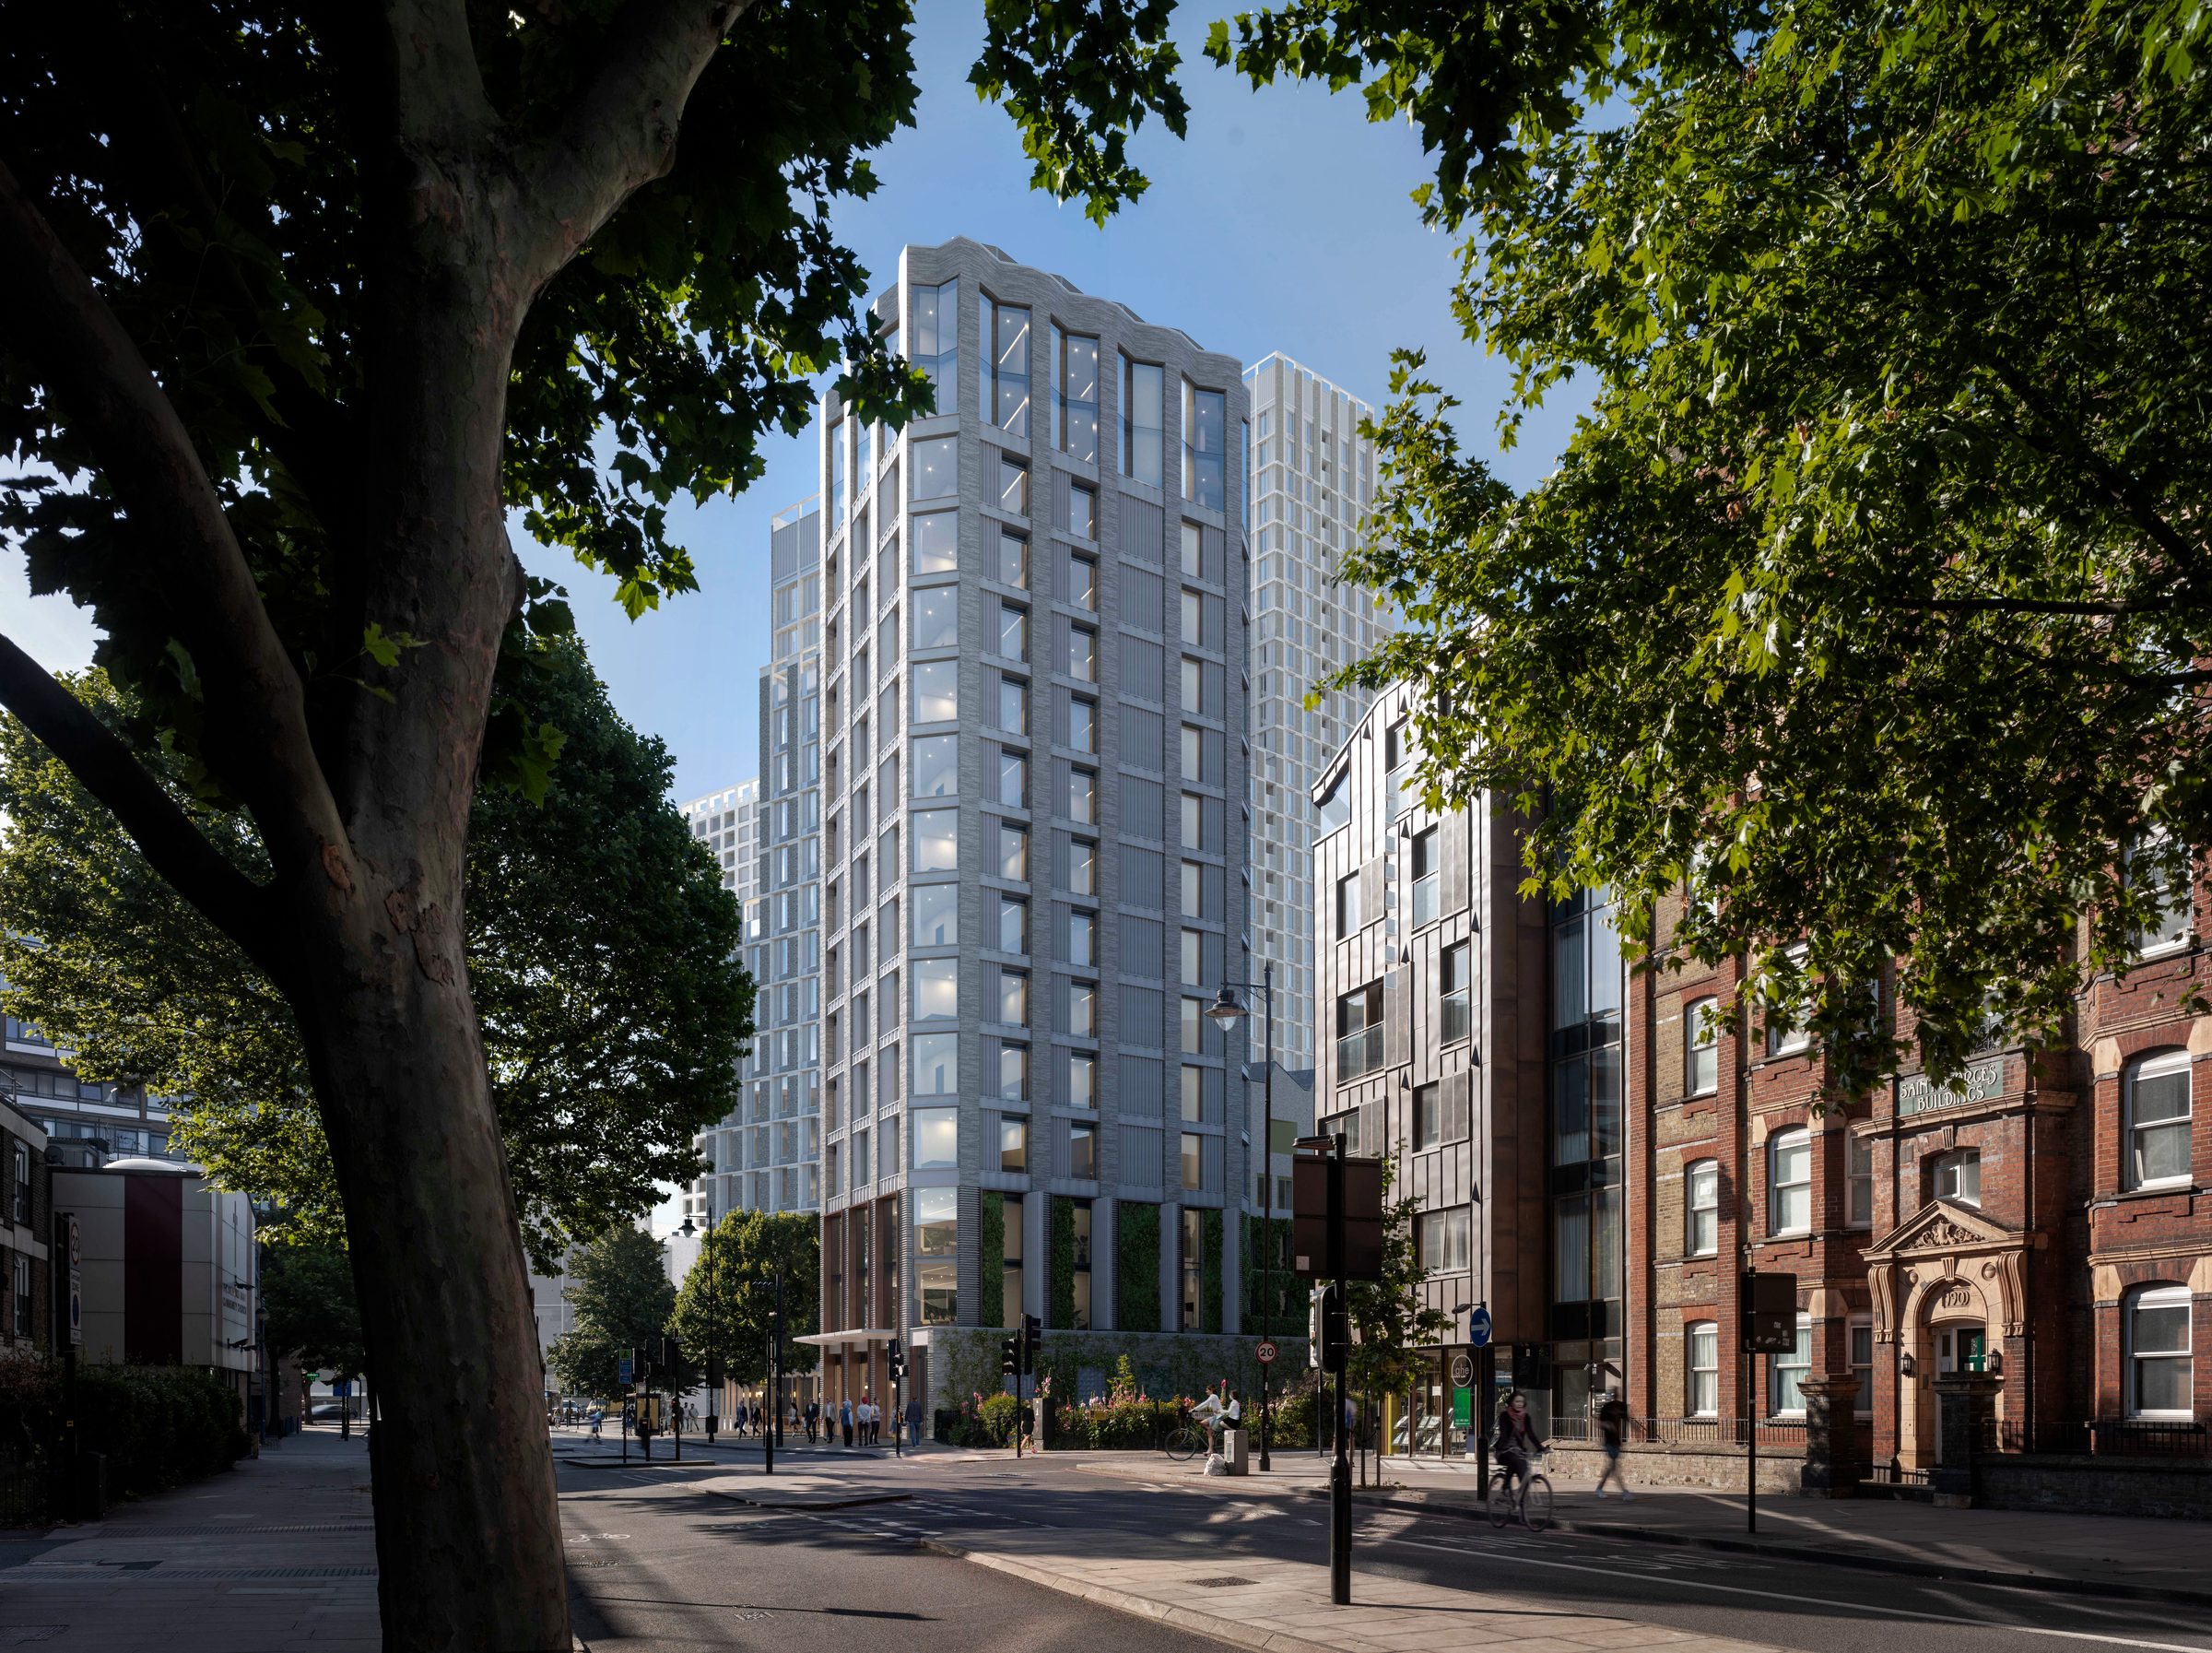
21 St Georges Road
Mixed Use
2026 | In Design
A mixed-use tower bringing a new theatre, hotel and public realm to Elephant & Castle.
A 21-storey mixed-use tower on a constrained corner site within the Elephant & Castle Opportunity Area, combining a hotel, ground-floor retail and a new subterranean theatre for the BOLD Elephant Theatre Company across four basement levels.
Chamfered corners and stepped planted terraces shape the tower in response to wind, daylight and the differing scales of its surroundings. Widened pavements and a retained lower block reinforce the street, while the theatre gives the building a strong civic presence, bringing activity to its base and drawing audiences into the development each evening.
The application supersedes our earlier permission for a 15-storey hotel on the site.