78 Bermondsey Street
Historic Buildings | Residential
2026 | Planning Consent
A Grade II listed Bermondsey Street landmark retrofitted to provide four apartments.




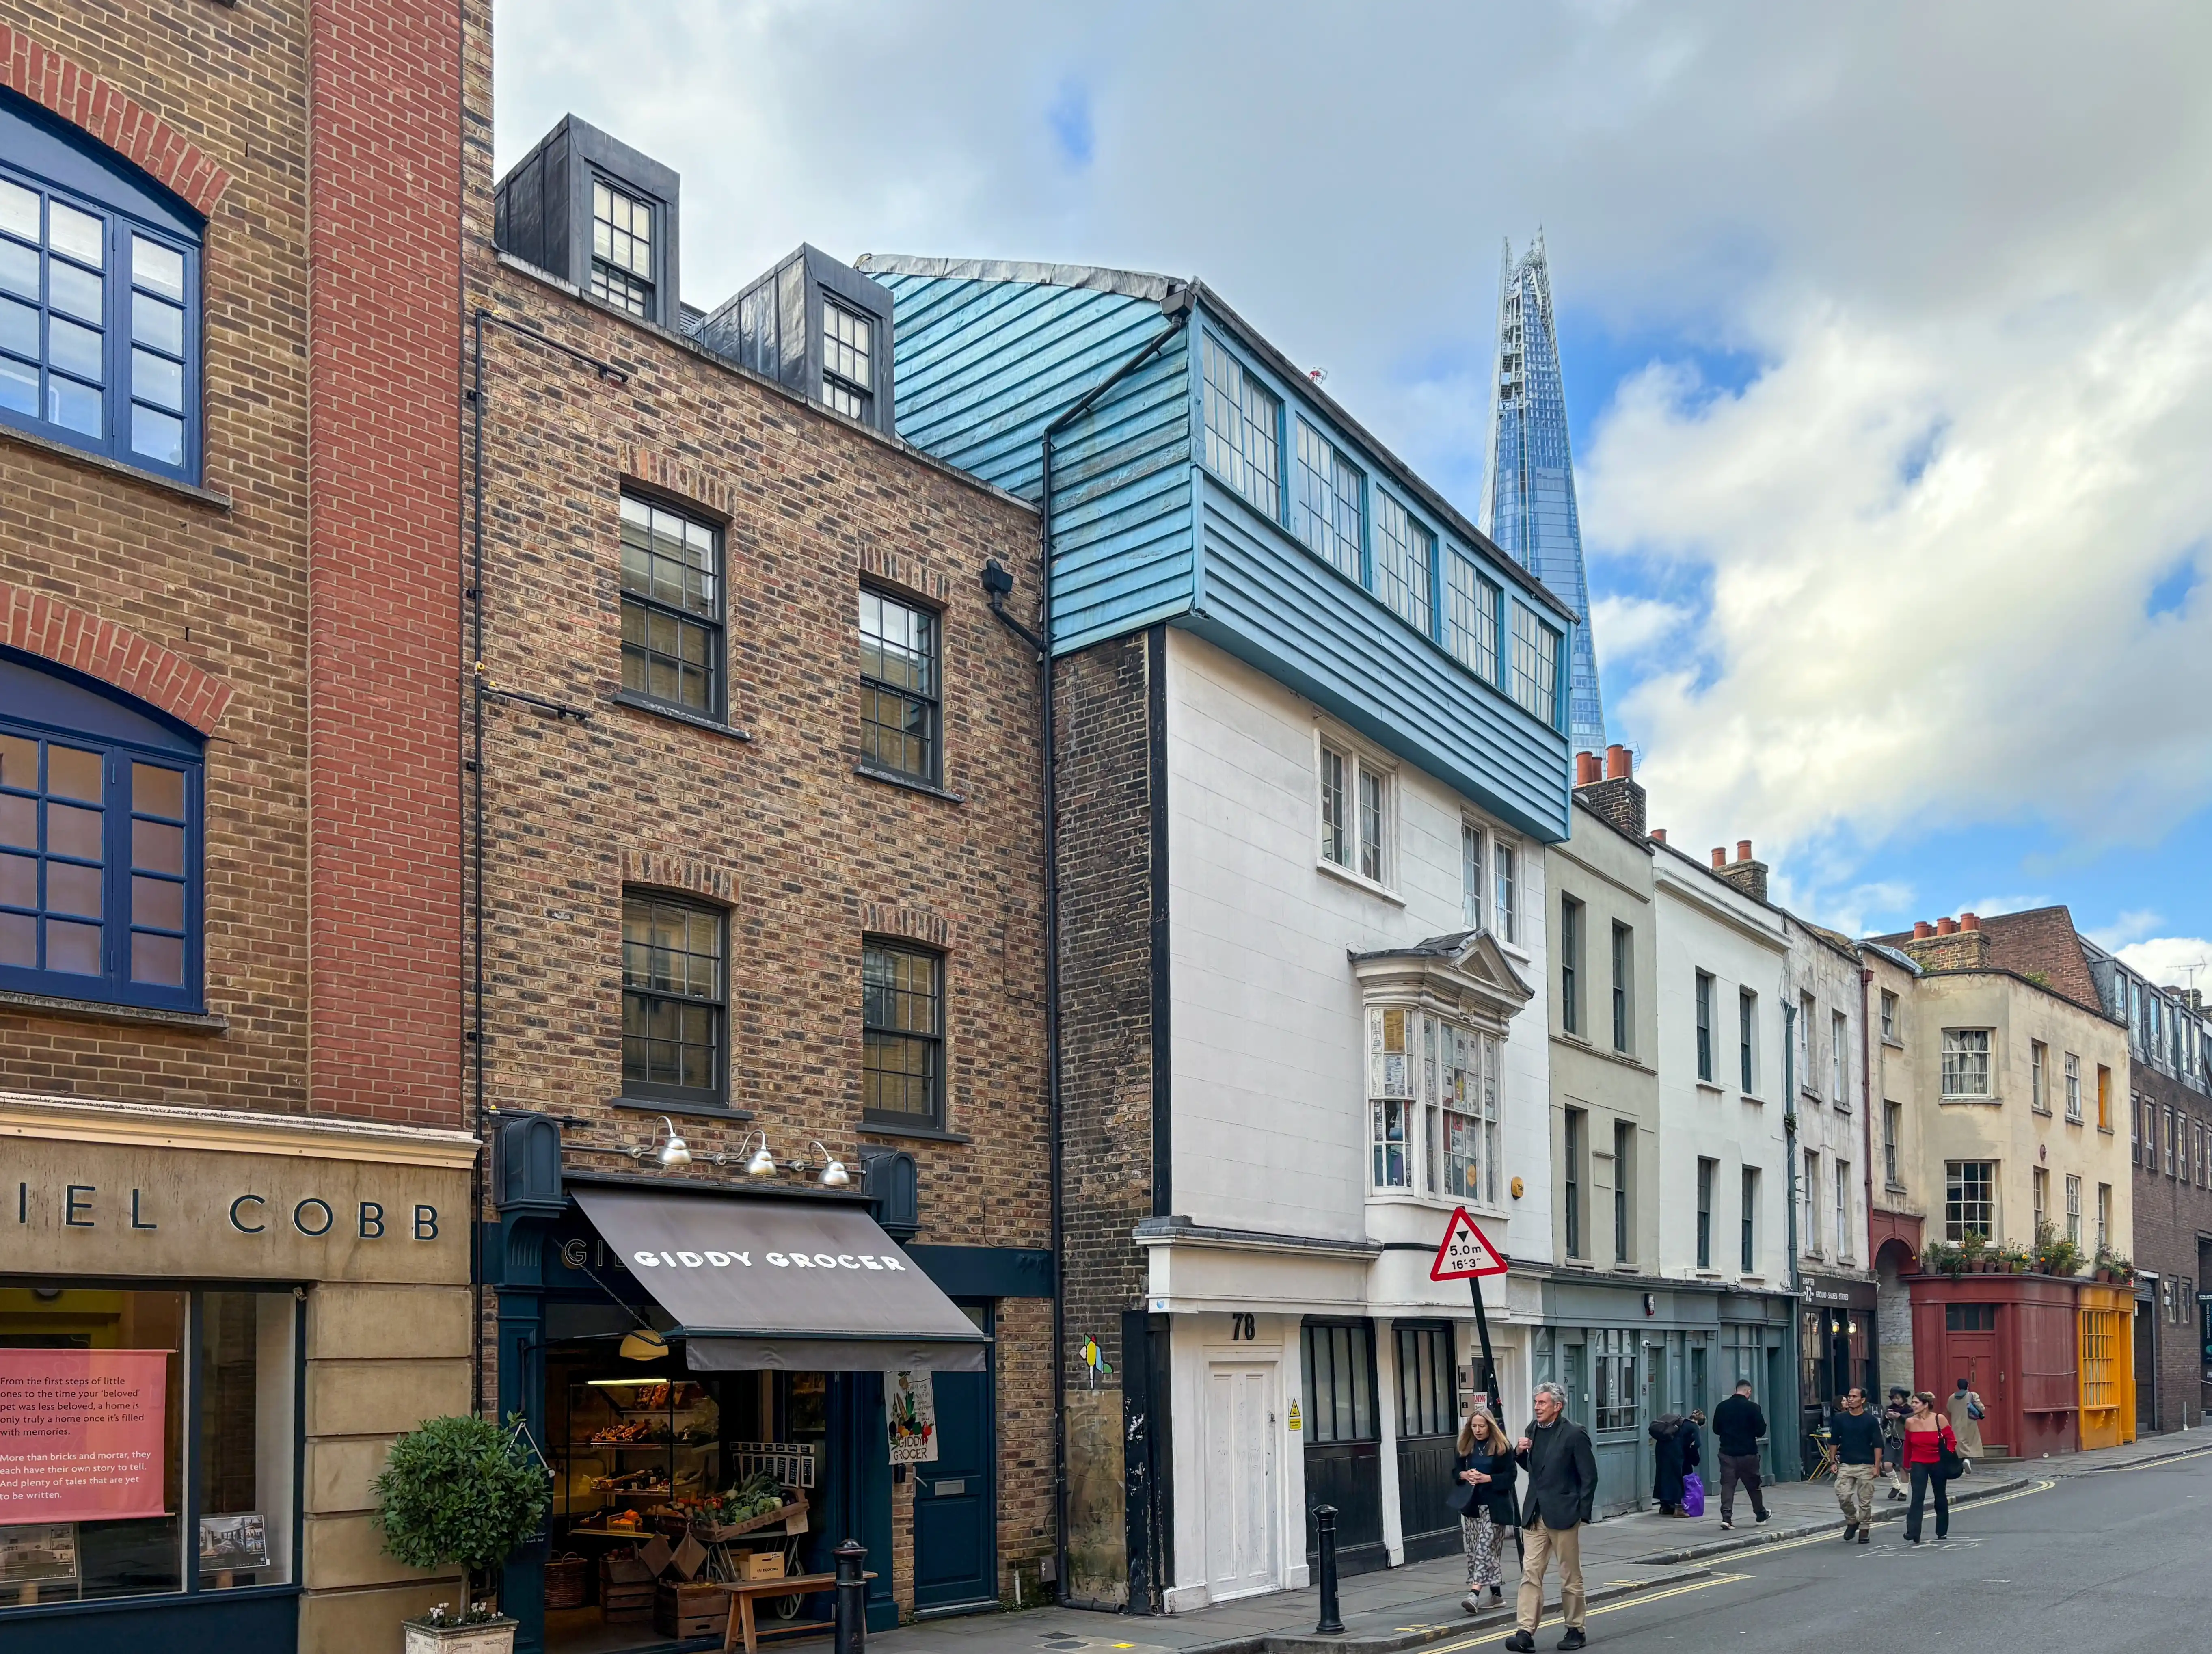
78 Bermondsey Street is a Grade II-listed former office building with a long and distinctive history. Its projecting, boarded upper storey gives the building a strong presence on the street, setting it apart from its neighbours. We secured consent for its sensitive retrofit into four apartments, retaining and conserving as much of the existing fabric as the conversion allows.
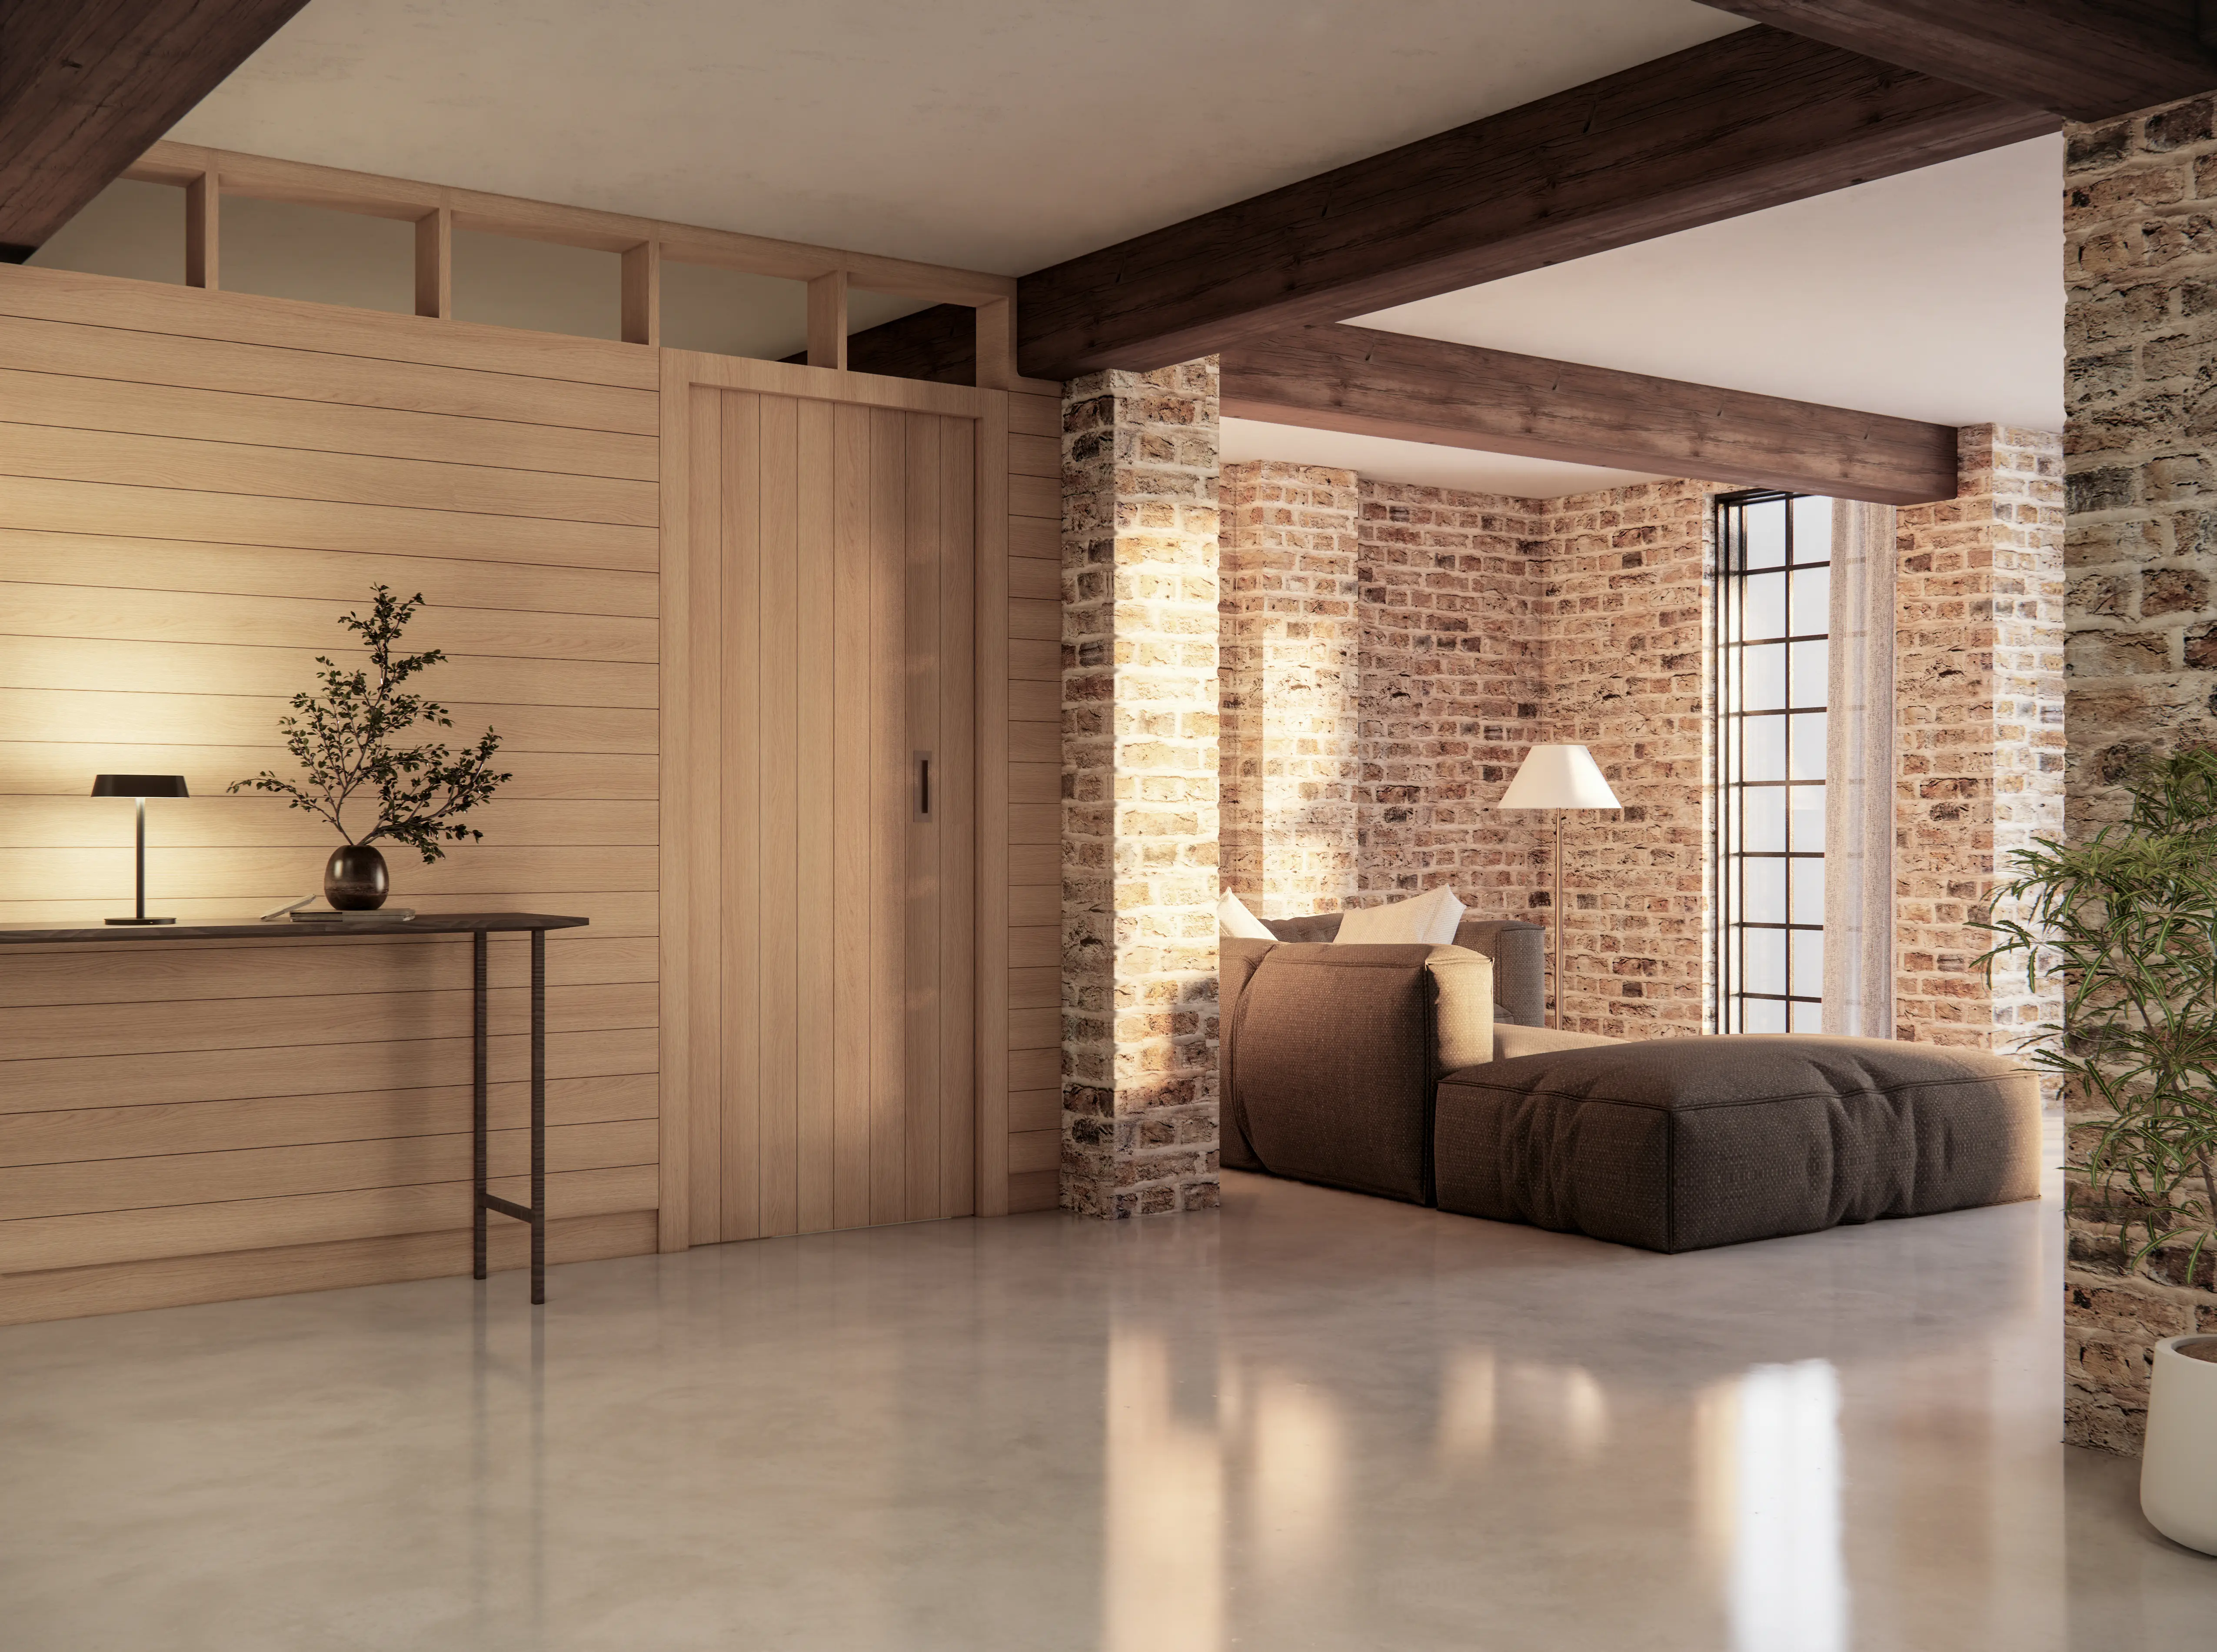
Internally, timber partitions with clerestory glazing define the new accommodation while maintaining the legibility of the original structure. Existing features, including the industrial loading doors to the rear elevation, have been retained and preserved in situ, allowing the building’s historic character to remain evident within its new residential use.