90–104 Berwick Street

Residential | Mixed Use

2011 | Complete

51°30'47.35"N

Sixteen new apartments in in heart of Soho with retail and public art at street-level.

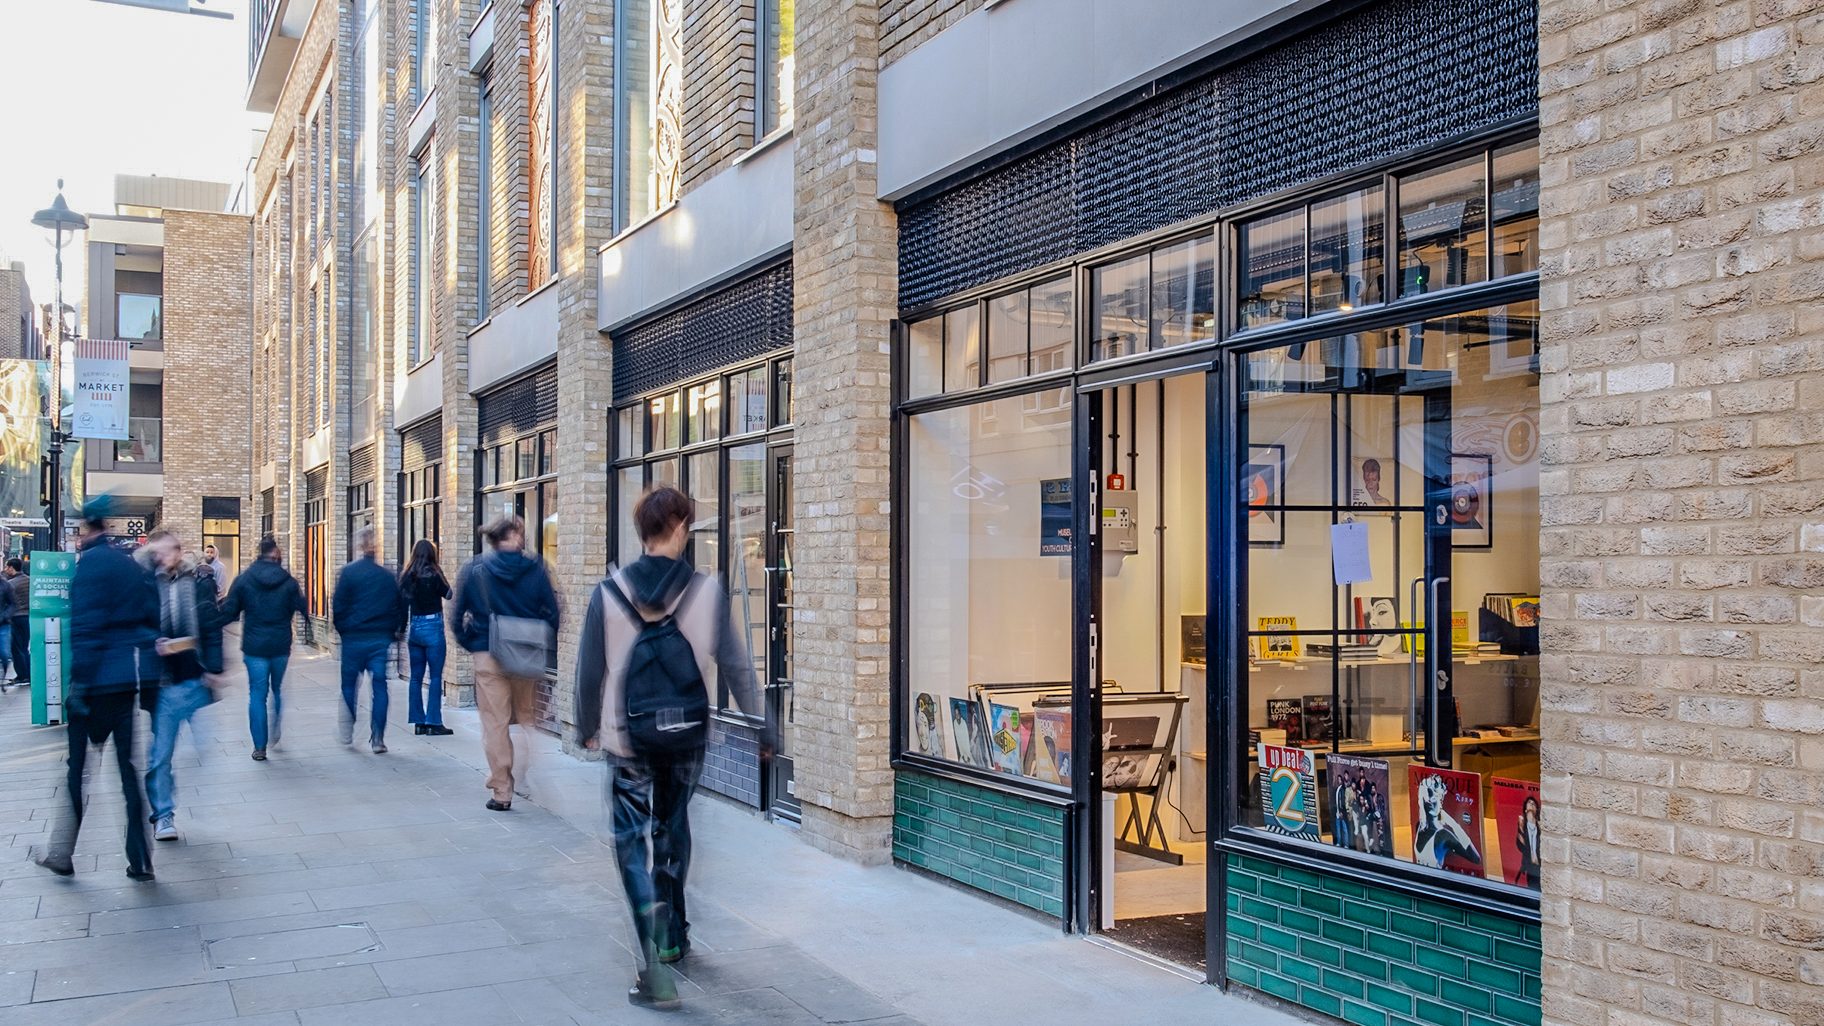
Berwick Street occupies a prominent site at the heart of Soho, formerly home to St Luke’s Church. The scheme provides twelve private apartments, ranging from studios to three-bedroom homes, alongside four affordable three-bedroom apartments. The building is expressed through a brick frame, with metal and glass panels arranged in an irregular rhythm and recessed balconies introducing depth and variation to the elevations.

Public art panels along Berwick Street and Hopkins Street were designed by artist Tom Gallant, drawing on Soho’s Huguenot heritage and its historic textile and metalworking trades. The artwork also references the rose window of the former church, connecting the new development to the history of the site.
ClientPMB Holdings Ltd
Planning ConsultantGerald Eve
Structural EngineerDCL Consulting Engineers Ltd
Mechanical EngineerCundalls
Electrical EngineerCundalls
Quantity SurveyorGardiner & Theobald
Project ManagerSecond London Wall
ContractorInterserve
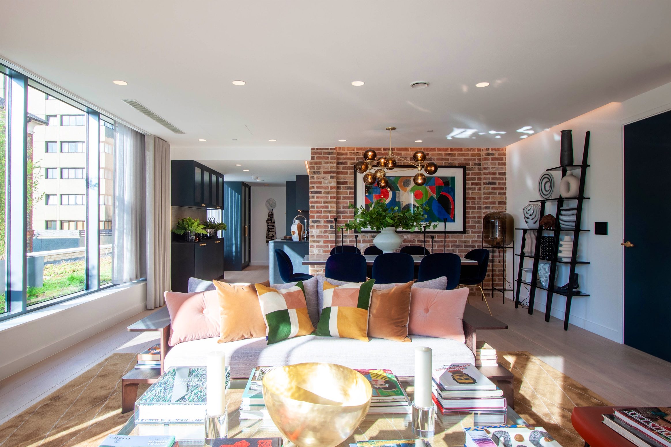
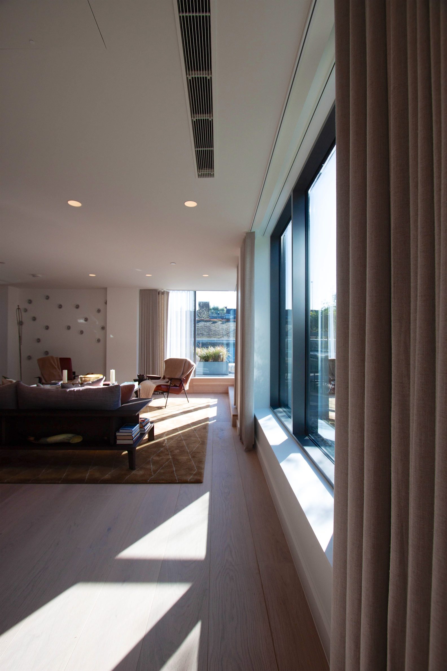
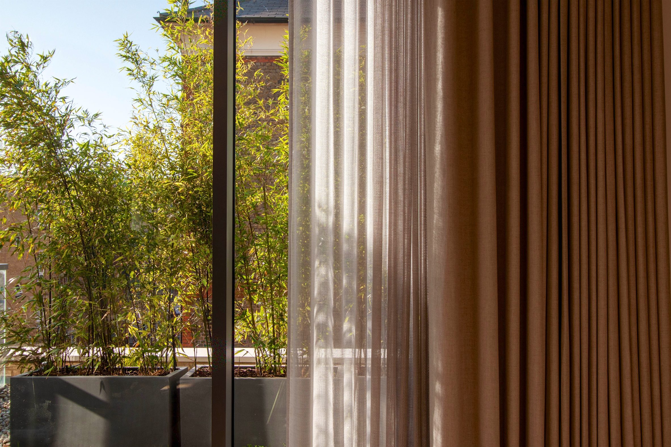
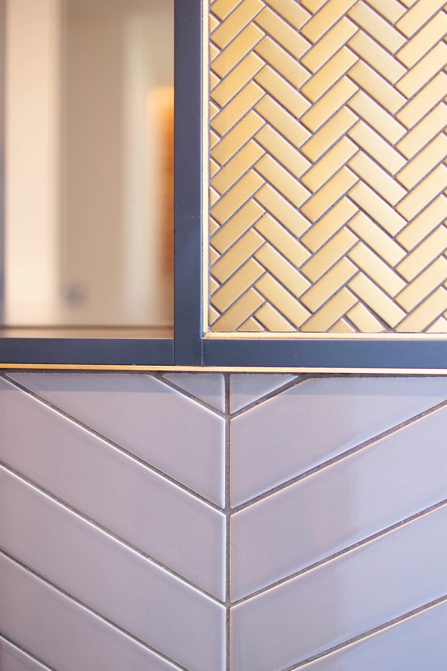
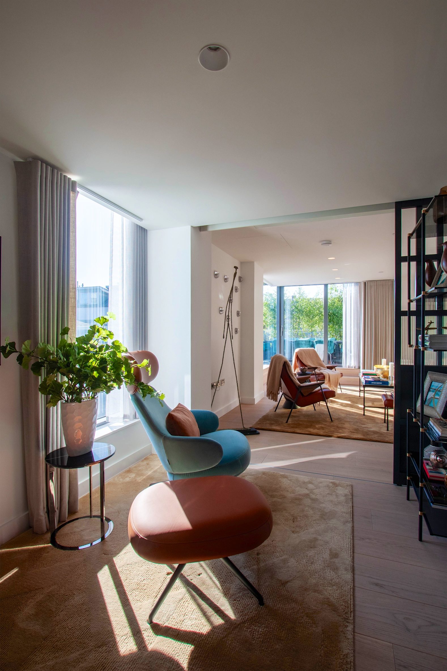
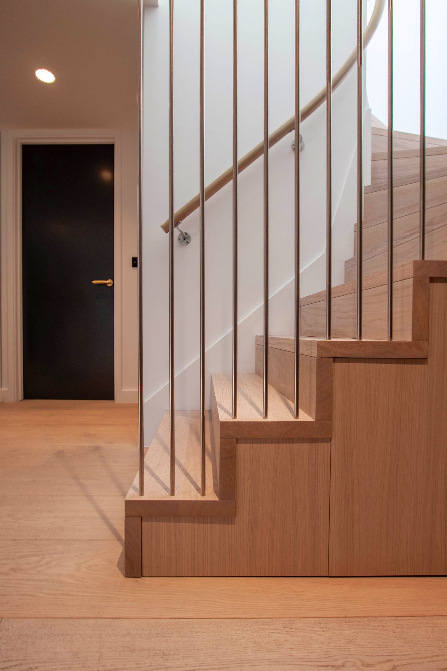
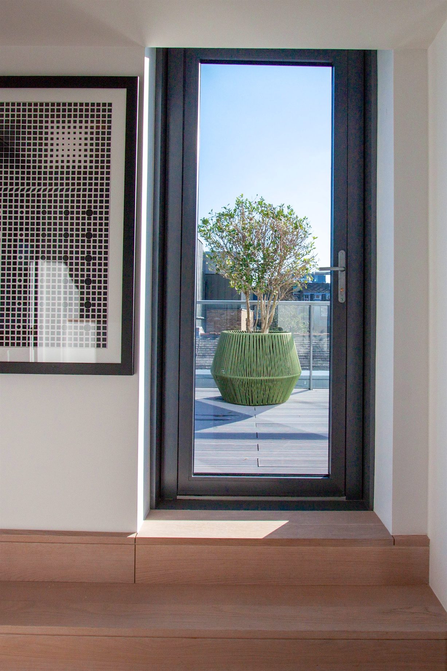
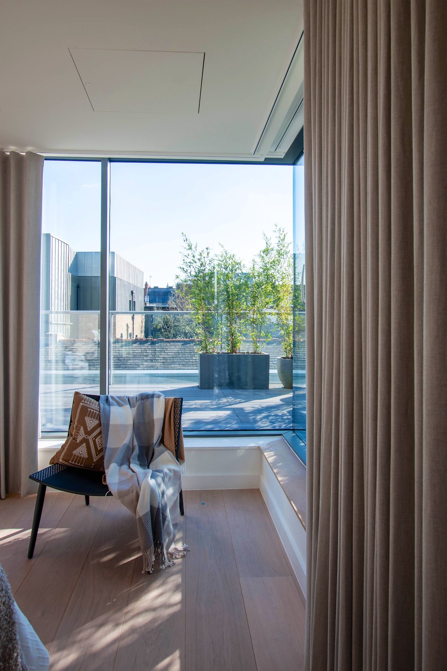
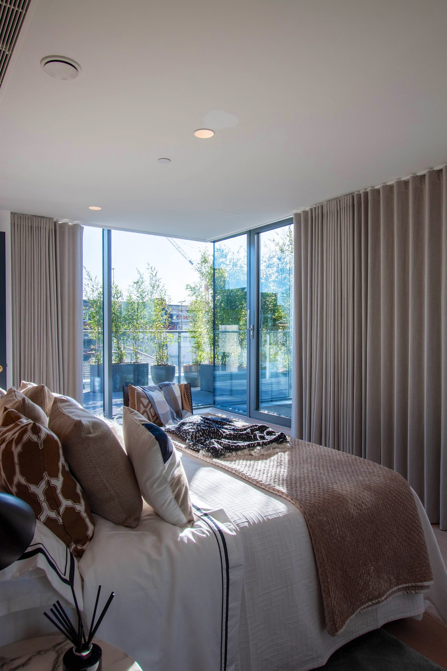
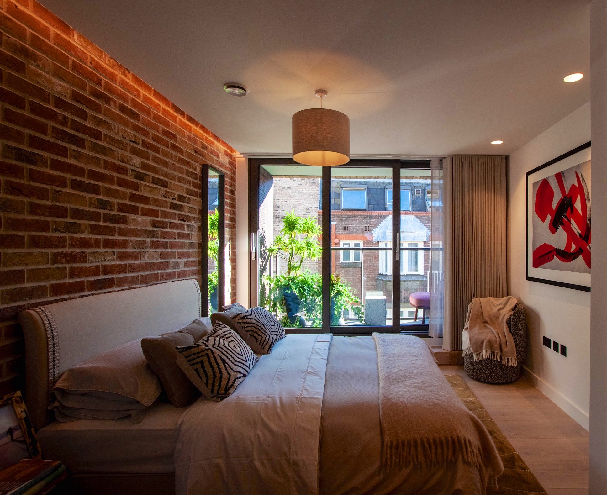
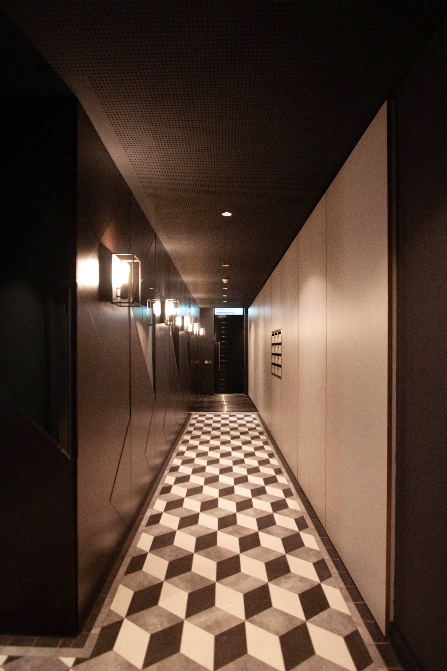
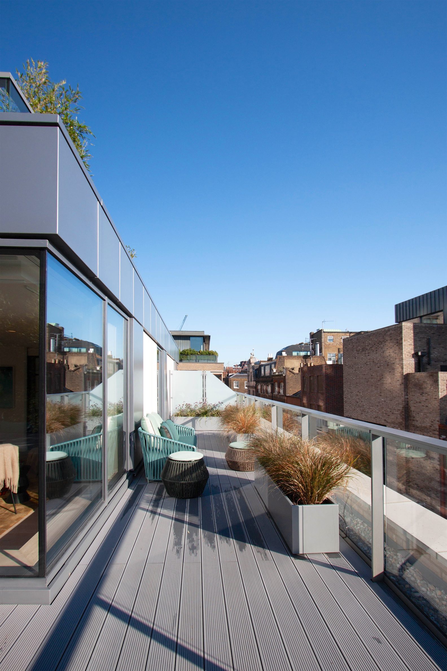
Roof terrace with timber decking, planted grasses and a glass balustrade, looking out over the Soho rooftopsThe rebuilt shopfronts along the street, with black steel frames, green glazed tiling and yellow brick piersOpen-plan living and dining space with an exposed brick wall and copper pendant lightsLiving room with full-height glazing and oak flooring, sunlight falling across the roomBamboo planting outside the glazing, seen through a sheer curtain beside a slatted timber screenTiling detail, herringbone above and chevron below, divided by a dark metal frameSeating area opening through to a second living space, with the terrace glazing beyondOak stair with slender metal balusters and a timber handrail, rising from the oak-boarded hallView through the terrace door to a ribbed green planter and small tree on the deckingCorner glazing opening onto the terrace, with bamboo planters and full-length linen curtainsBedroom with corner glazing looking out onto the planted terraceBedroom with an exposed brick wall and a glazed door onto a planted balcony above the rooftopsCommunal entrance corridor with dark panelling, wall lights and a geometric tiled floor
90–104 Berwick Street, London W1 | Latitude Architects