Bowback House
Residential
2018 | Complete
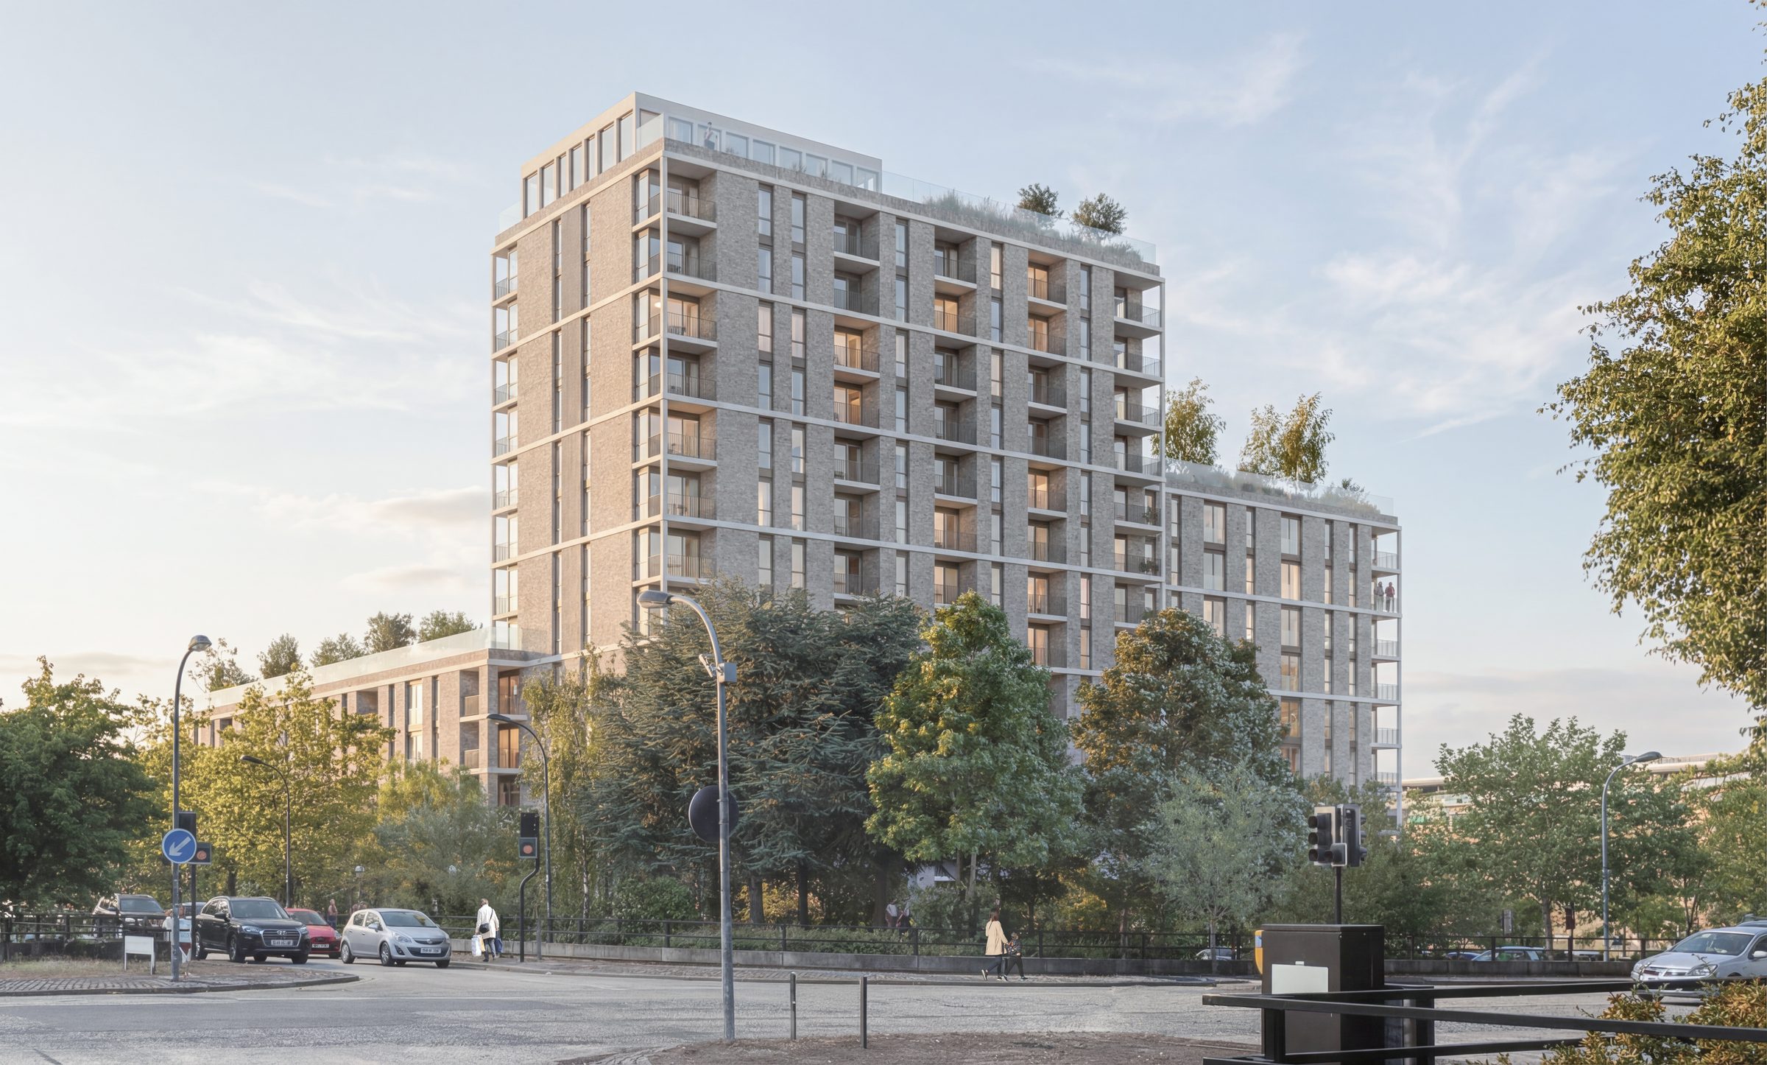
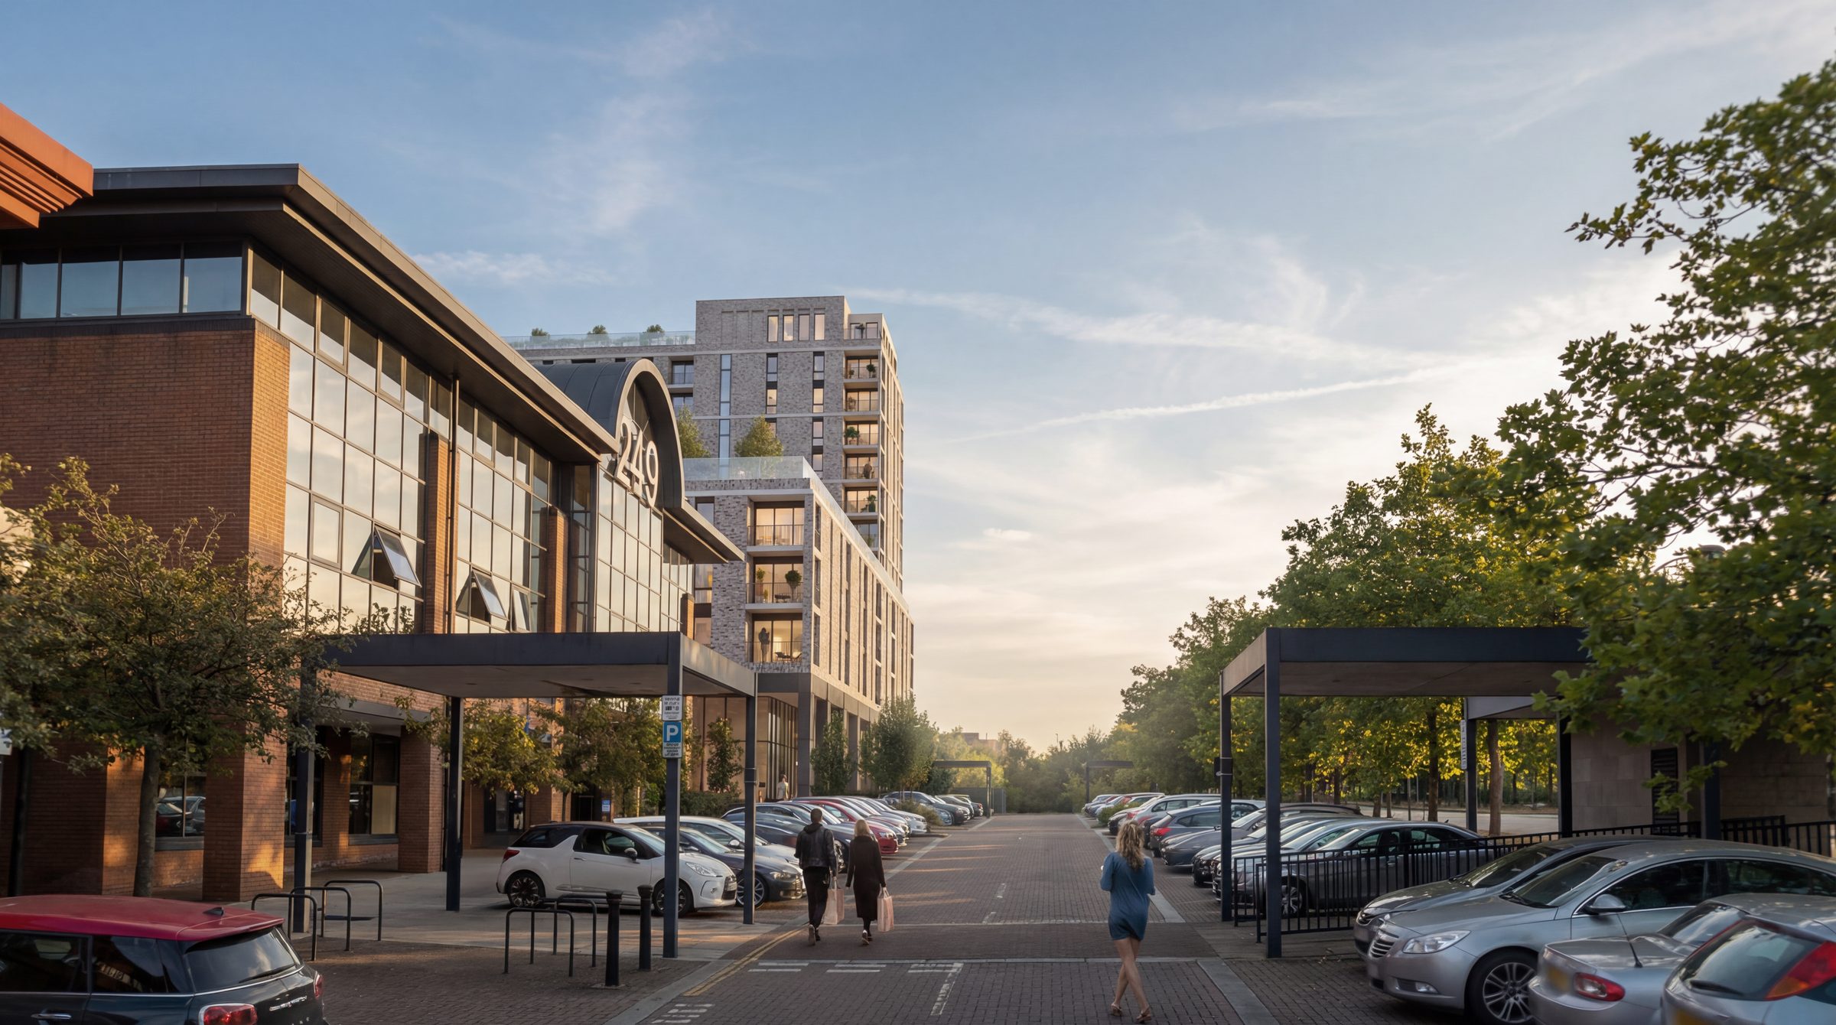
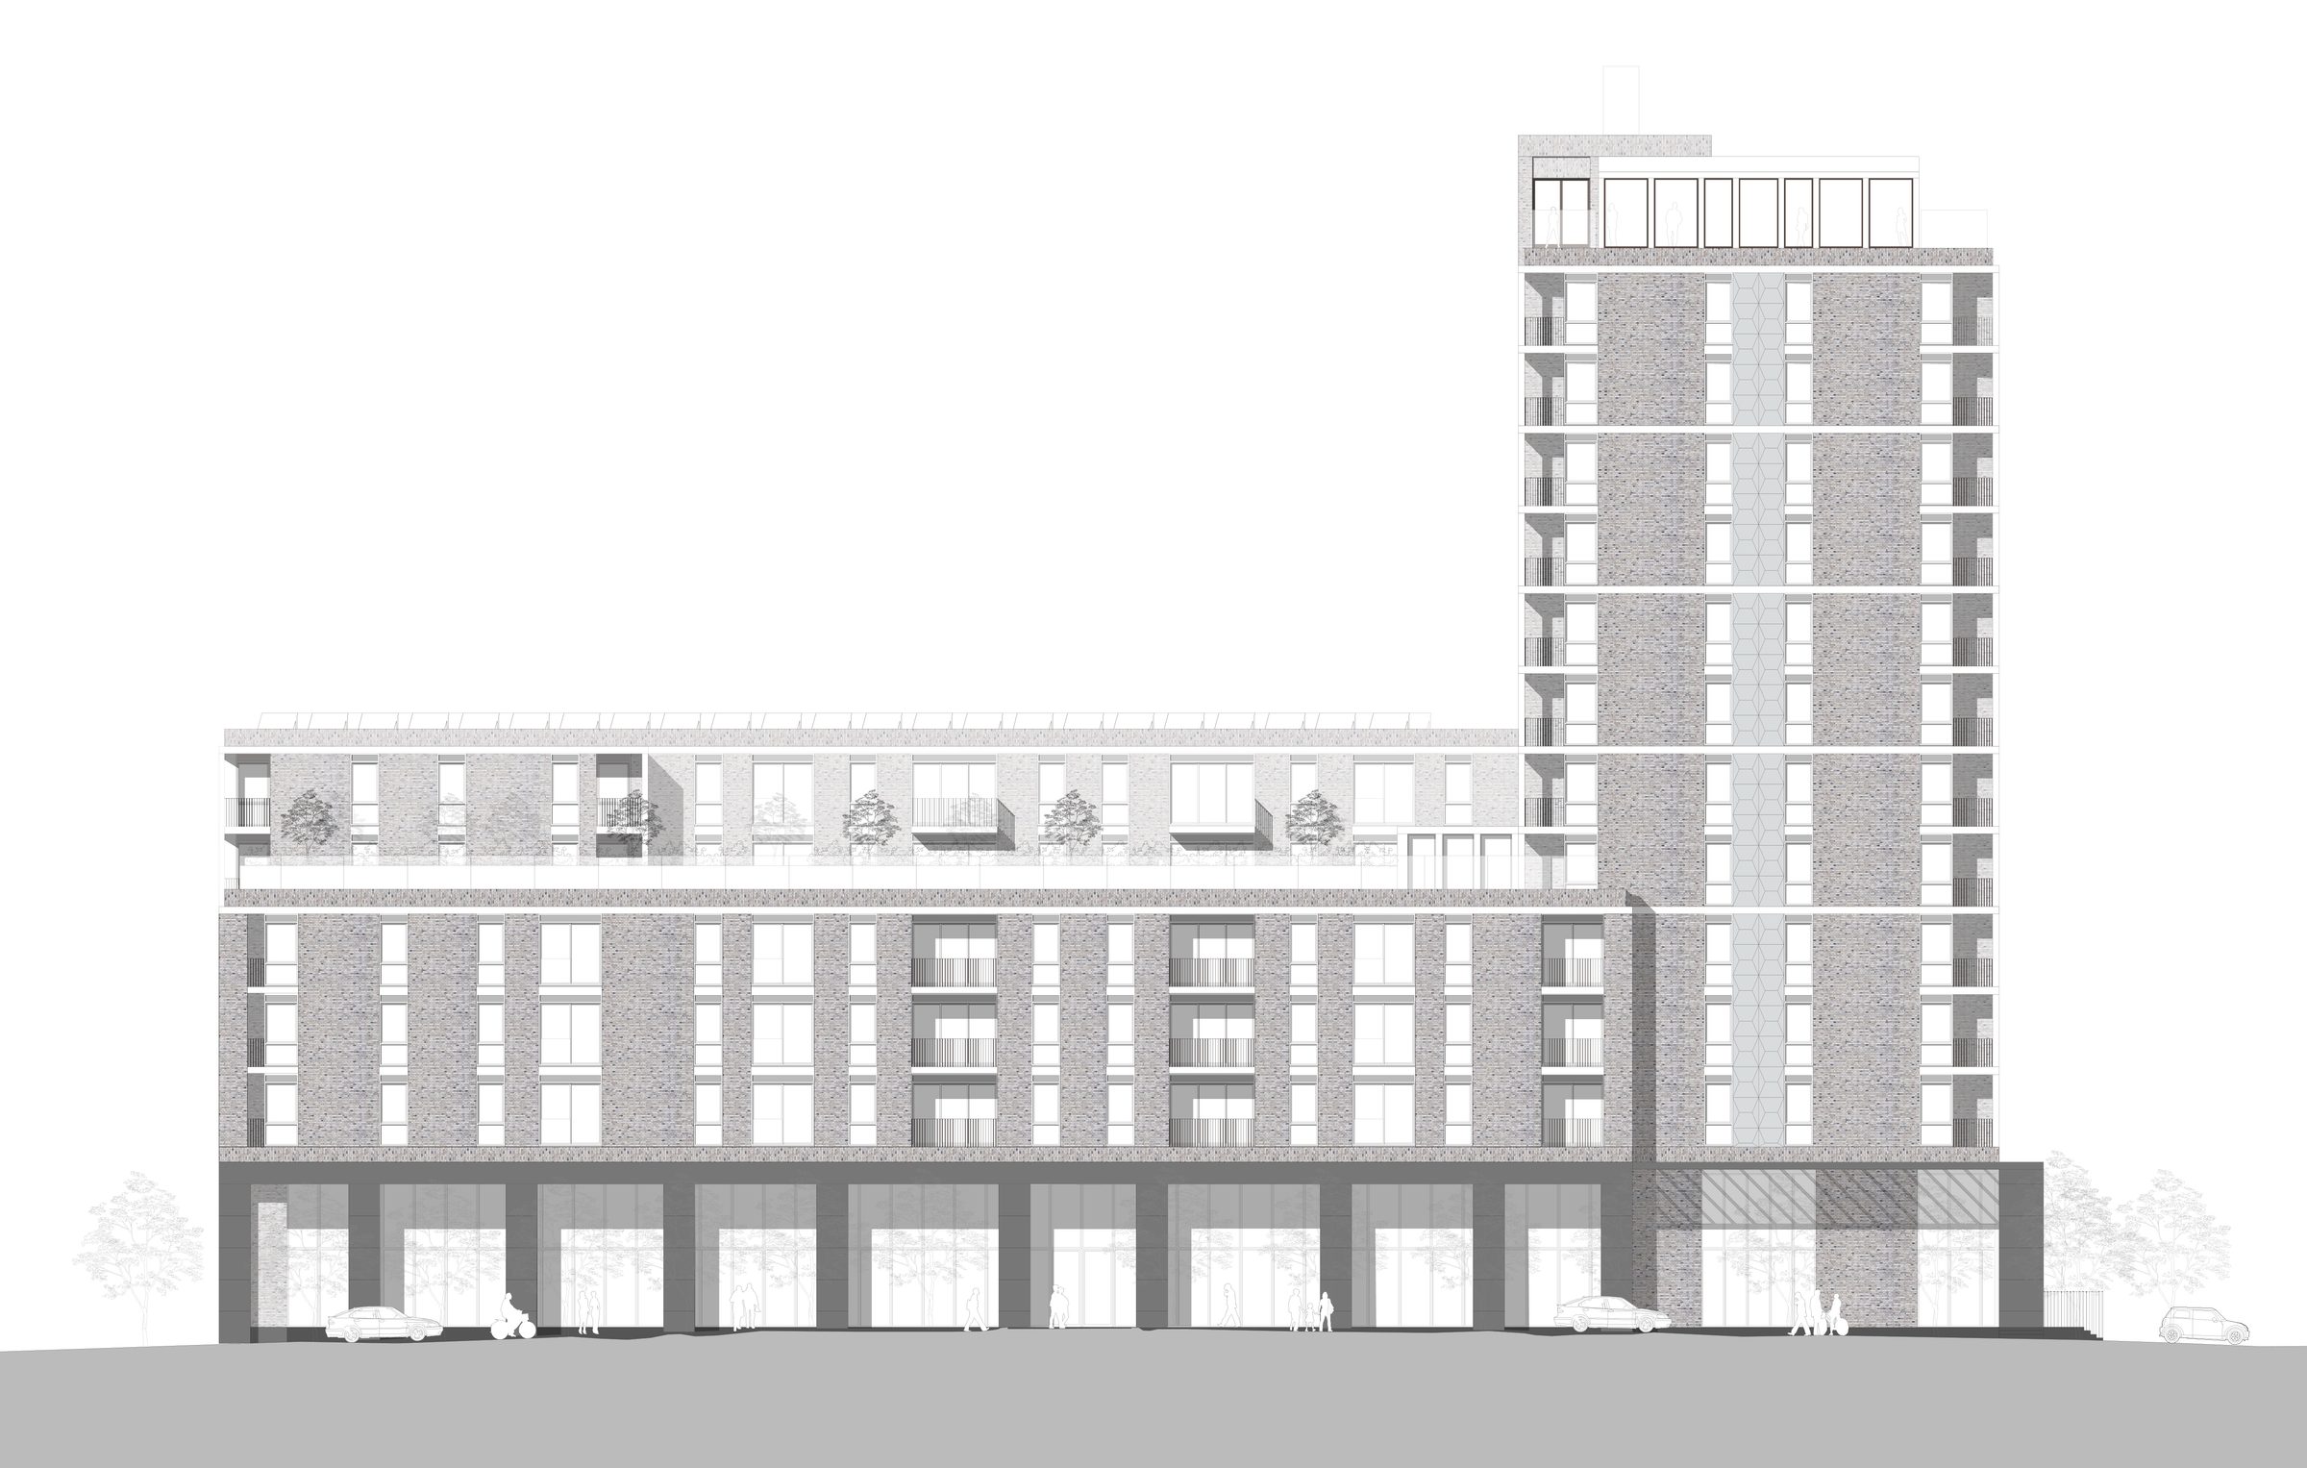
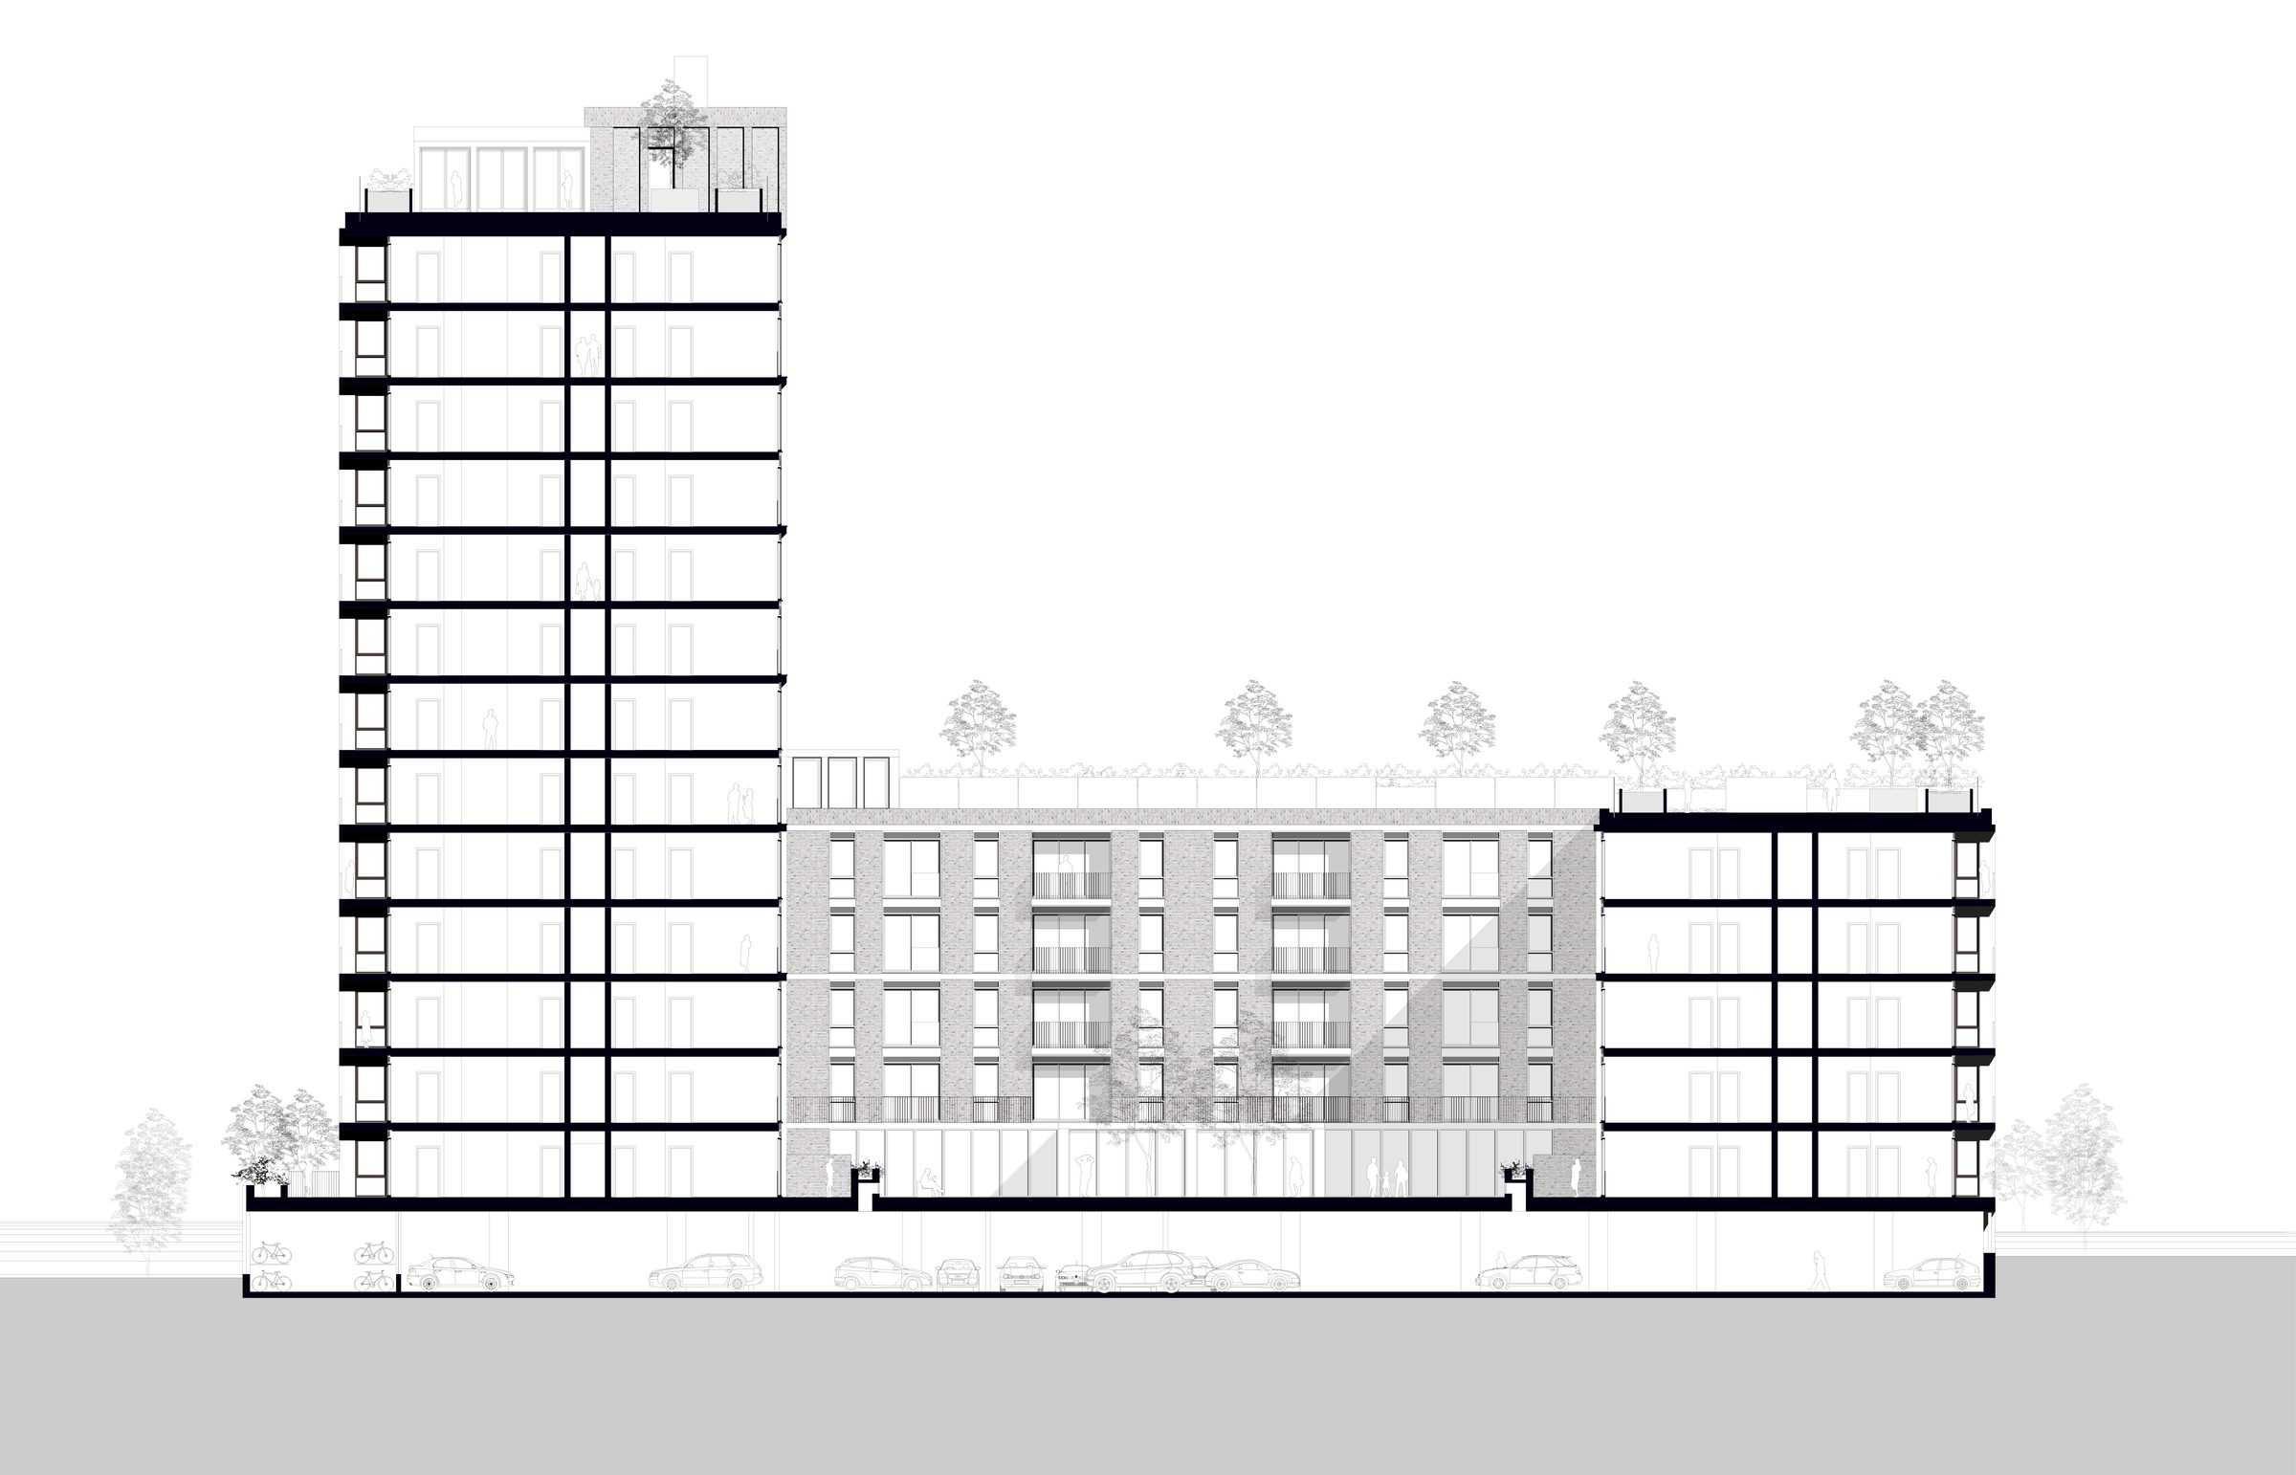
Three hundred and six build to rent homes stepping from five to fourteen storeys.
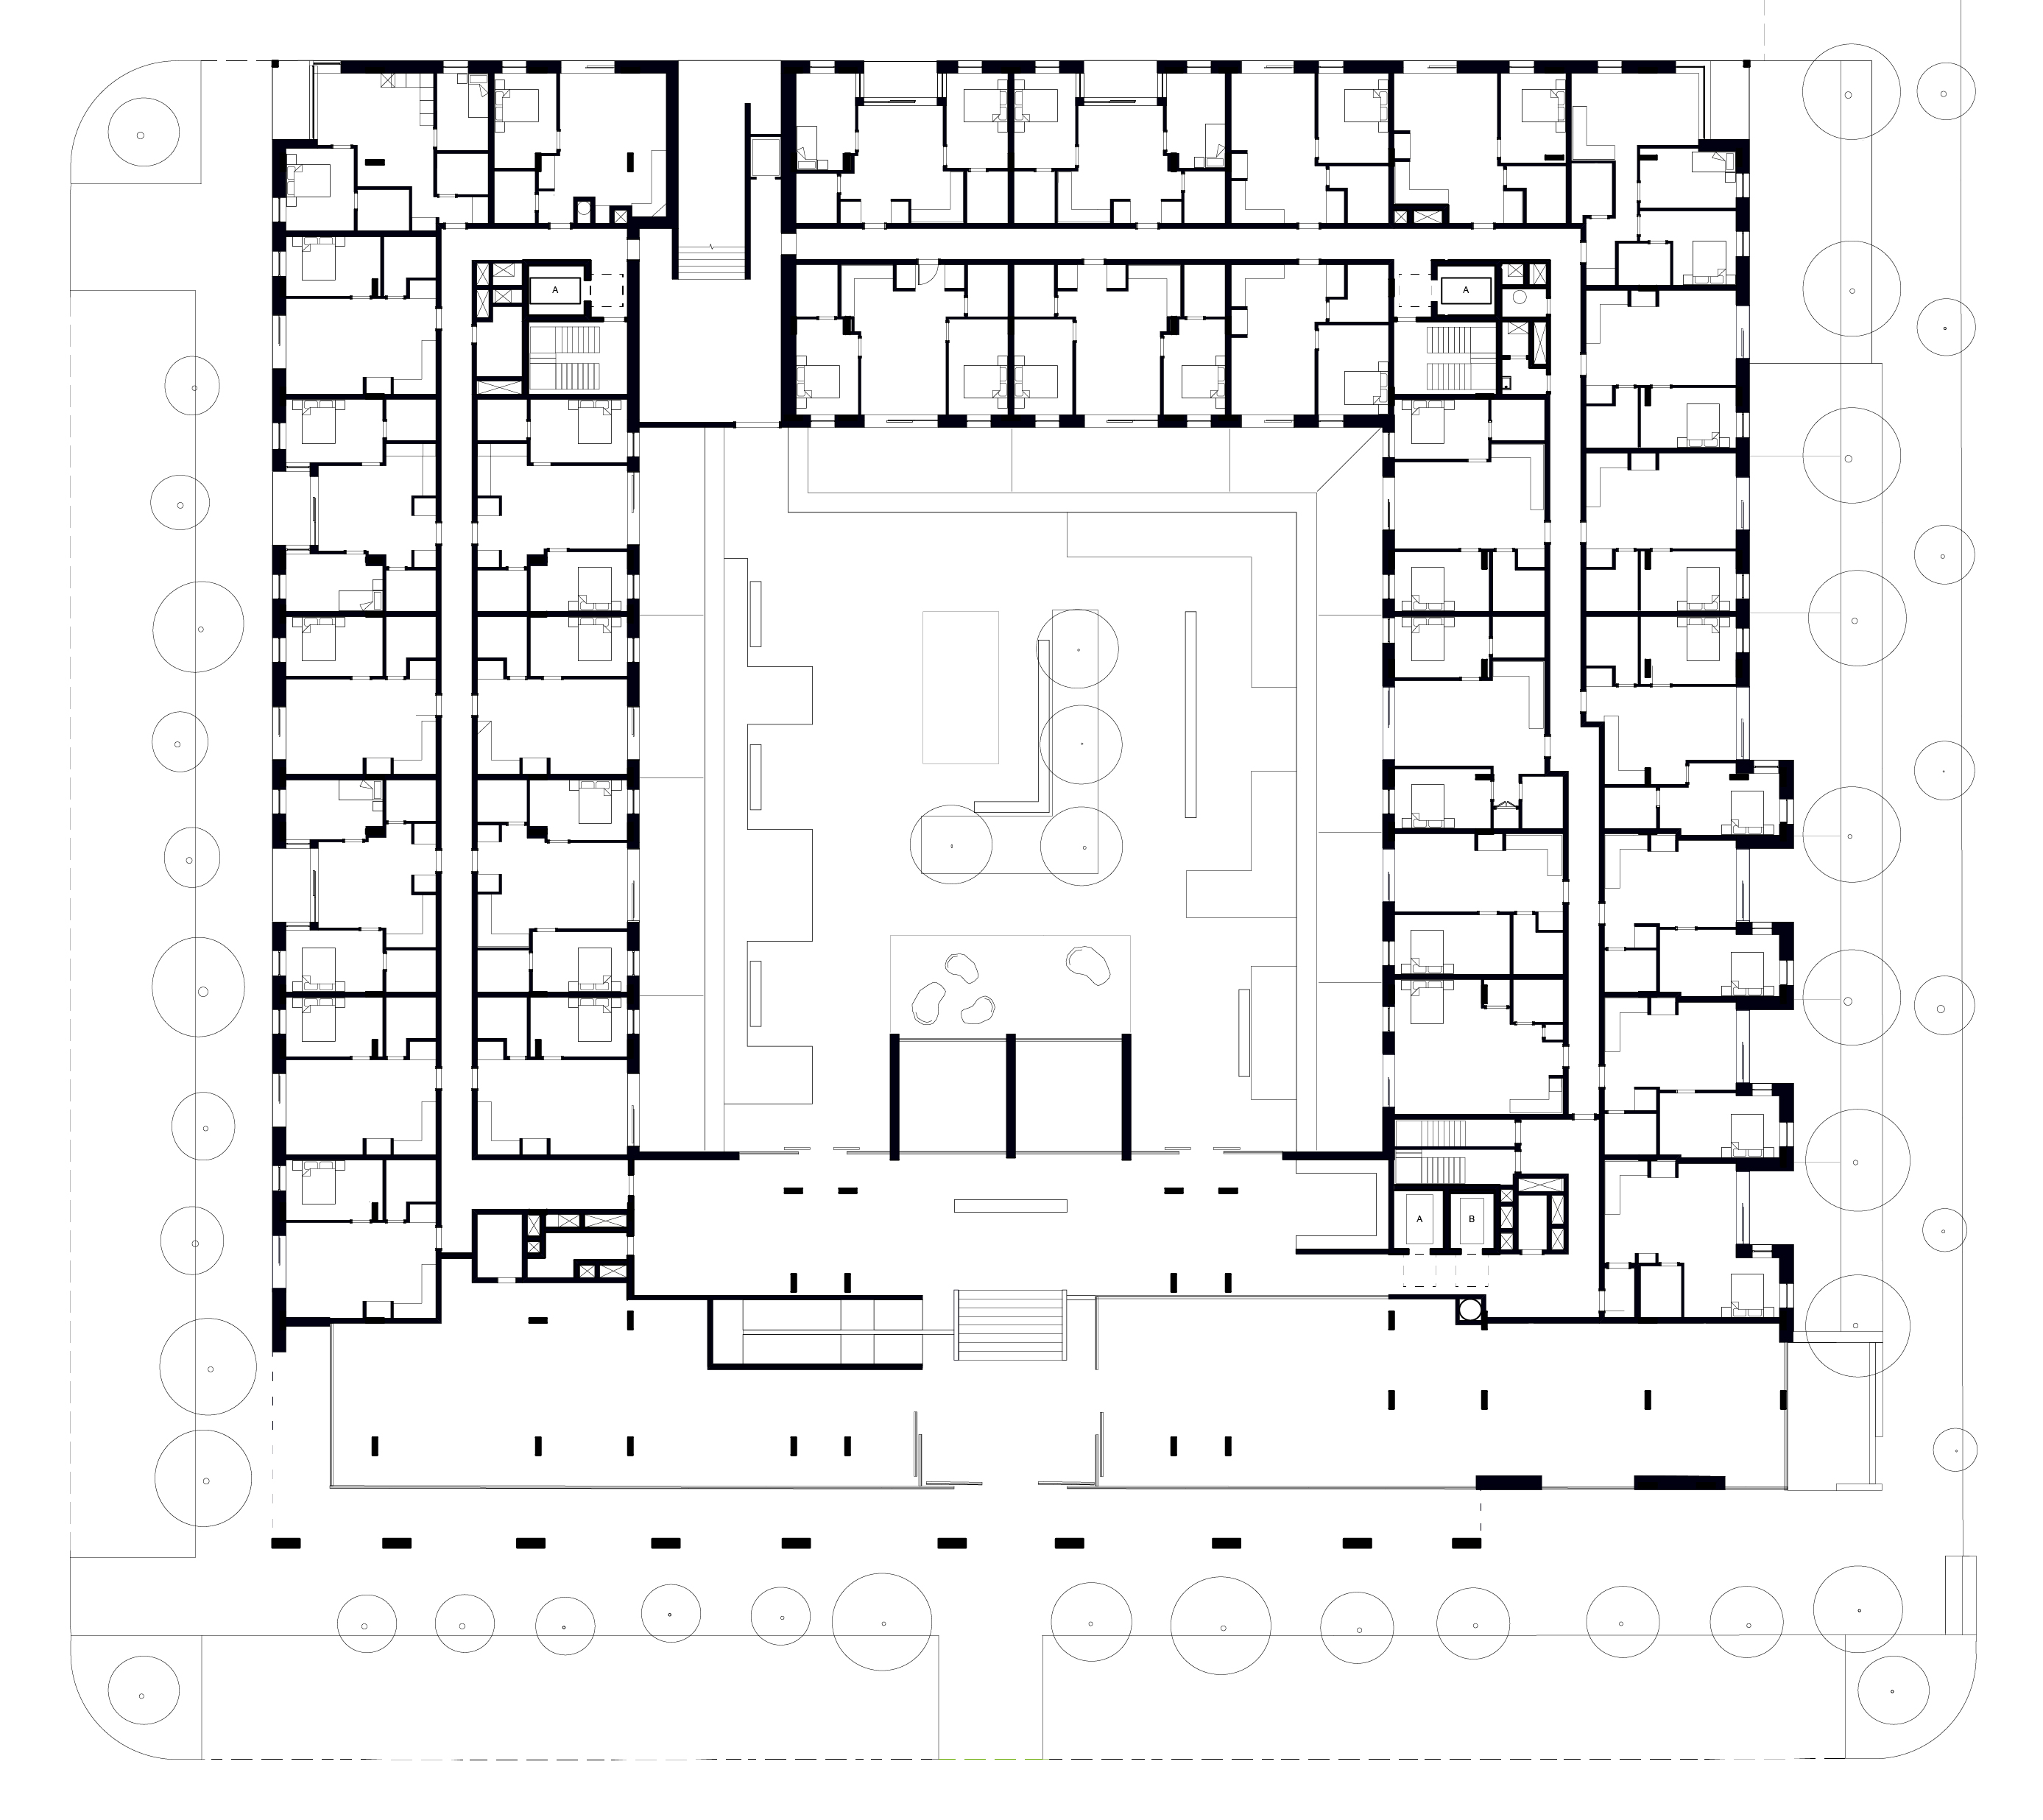
Bowback House occupies a prominent position on Silbury Boulevard at the centre of Milton Keynes. The scheme provides 306 build-to-rent homes within a building ranging from five to fourteen storeys. The accommodation is organised around a central courtyard, with the massing stepping back to create a series of landscaped roof terraces that bring greenery into the scheme at multiple levels.
Public art is integrated throughout the development, contributing to the character of both the building and its public-facing spaces. The scheme was recognised by planning officers and the town council for the quality of its design and its contribution to the wider setting.