Hill View Farm
Residential
2009 | Complete
A new family house in the Kent countryside, planned around the views from the site.
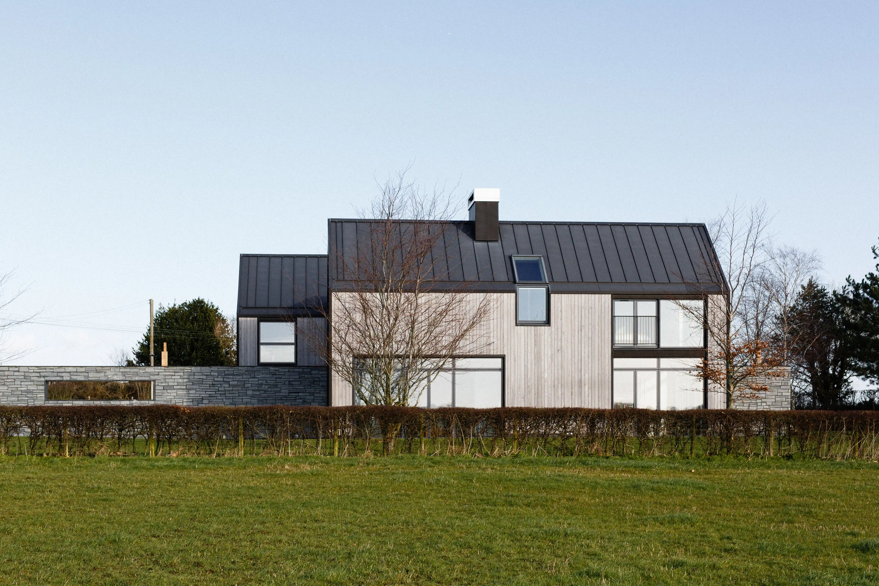
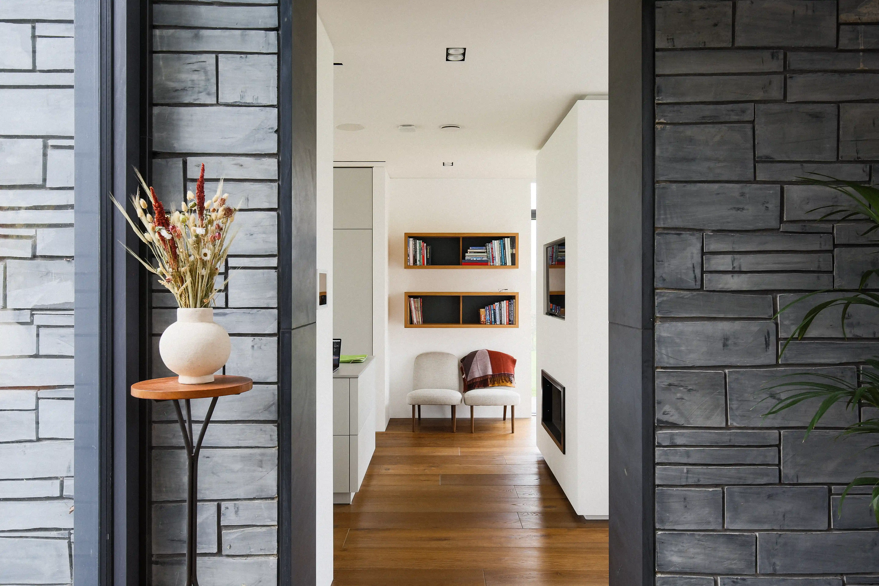
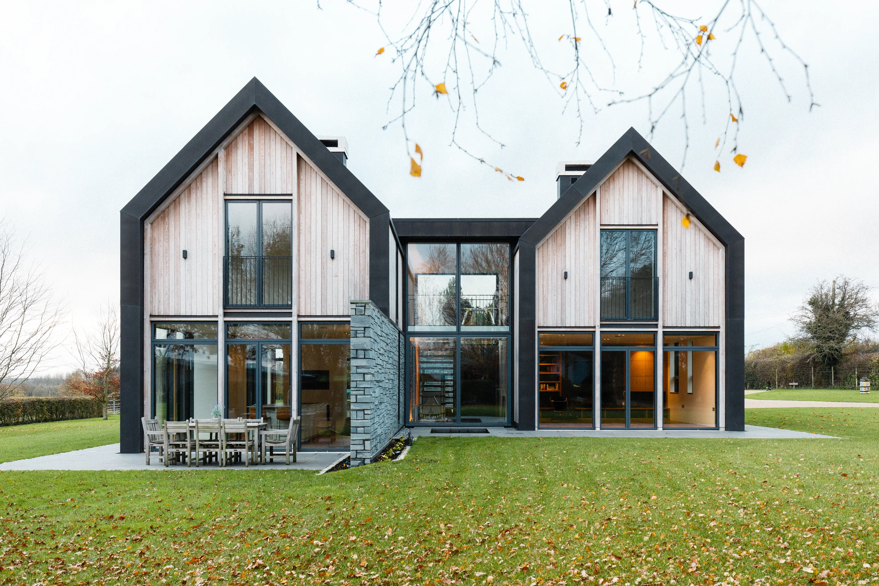
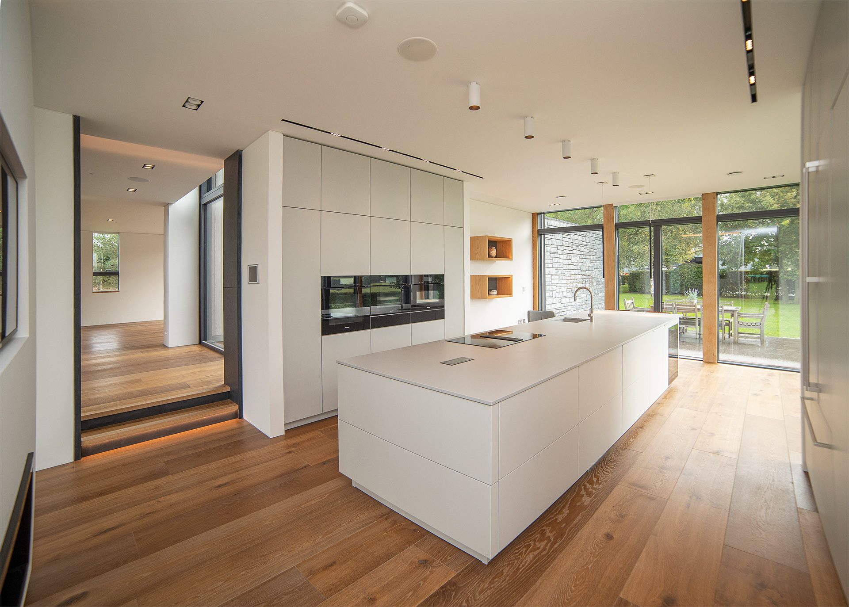
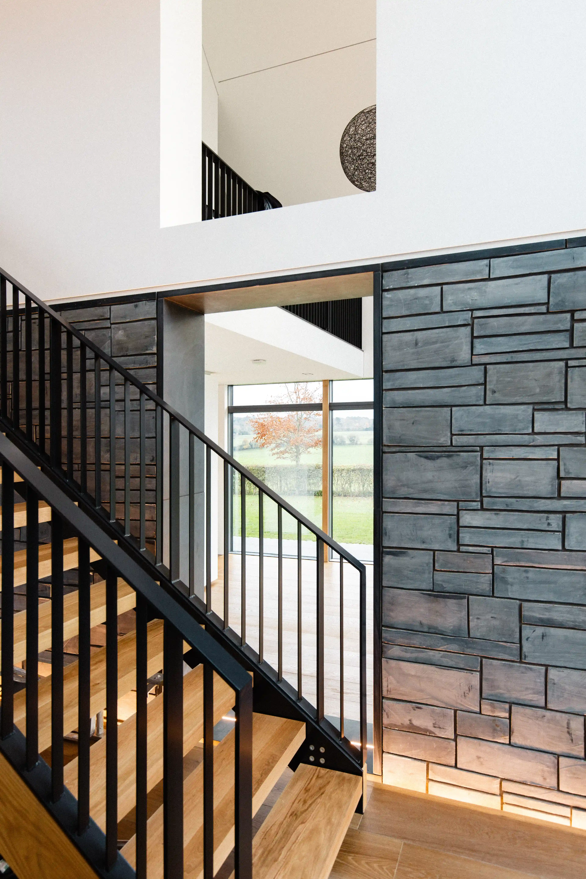
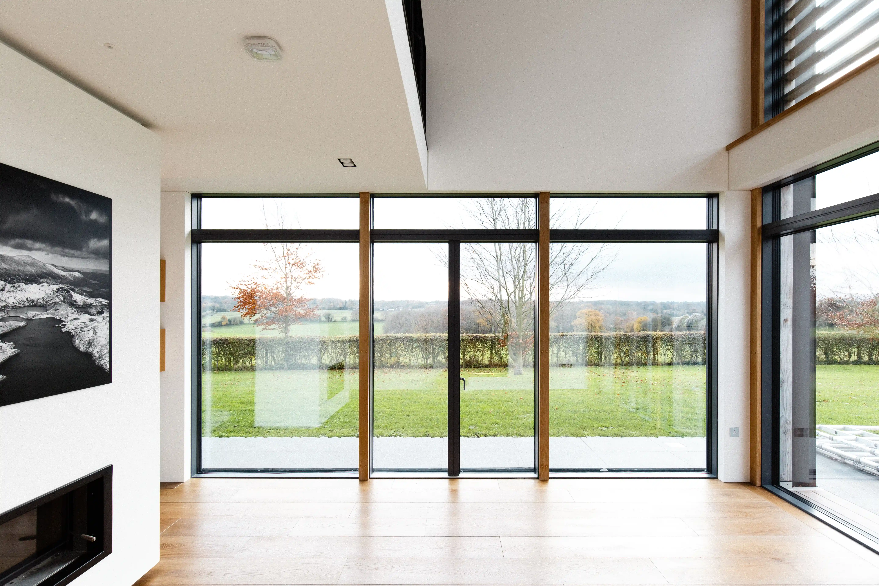
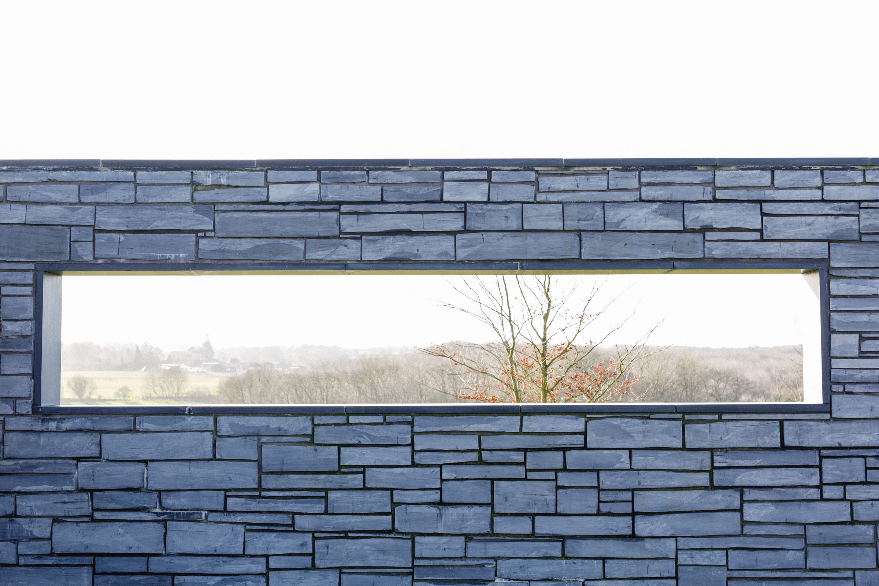
A new family house in the Kent countryside, organised around a continuous stone wall that runs through the centre of the building. The wall forms the principal organisational element, separating the living and sleeping spaces, while carefully positioned openings provide circulation and frame views across the surrounding countryside.
The material palette draws on the character of local agricultural buildings, combining sawn slate, weathered timber and dark zinc. The building’s form is a contemporary interpretation of the traditional pitched roof and gabled profile, giving the house a strong connection to its rural setting while maintaining a distinctly modern character.