Laleston House
Residential | Interiors
2005 | Complete
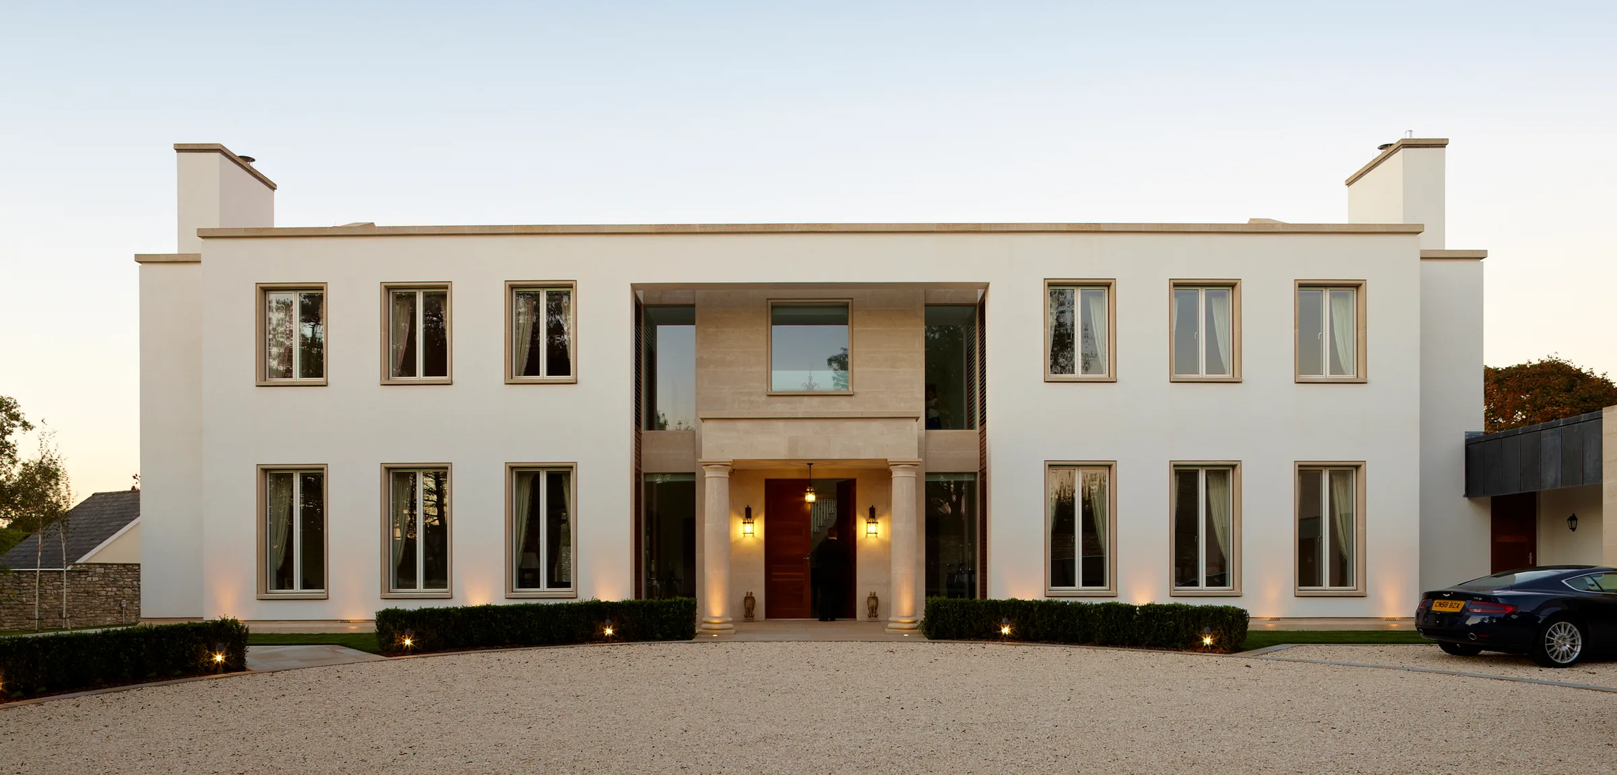
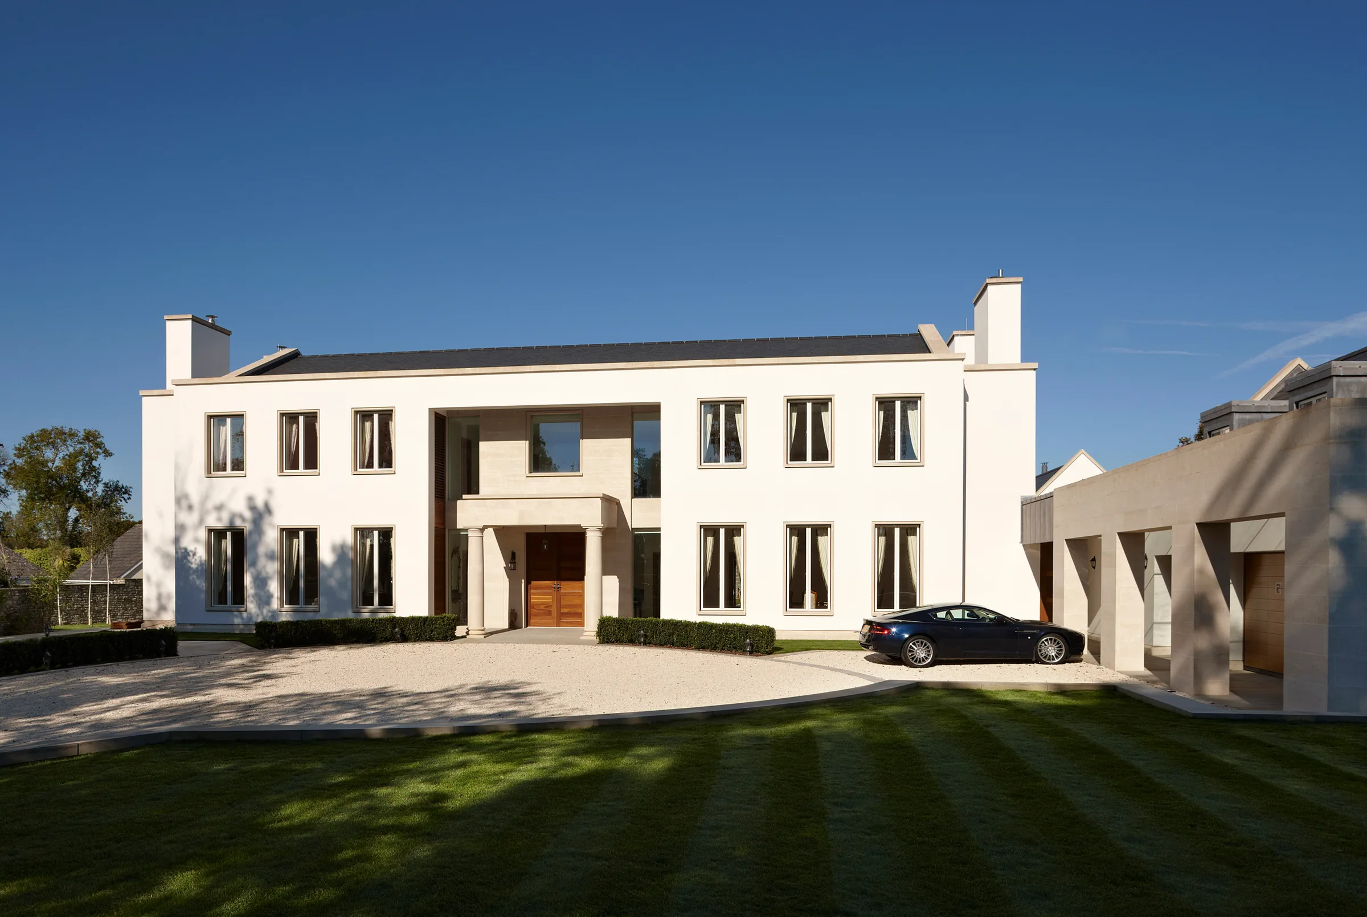
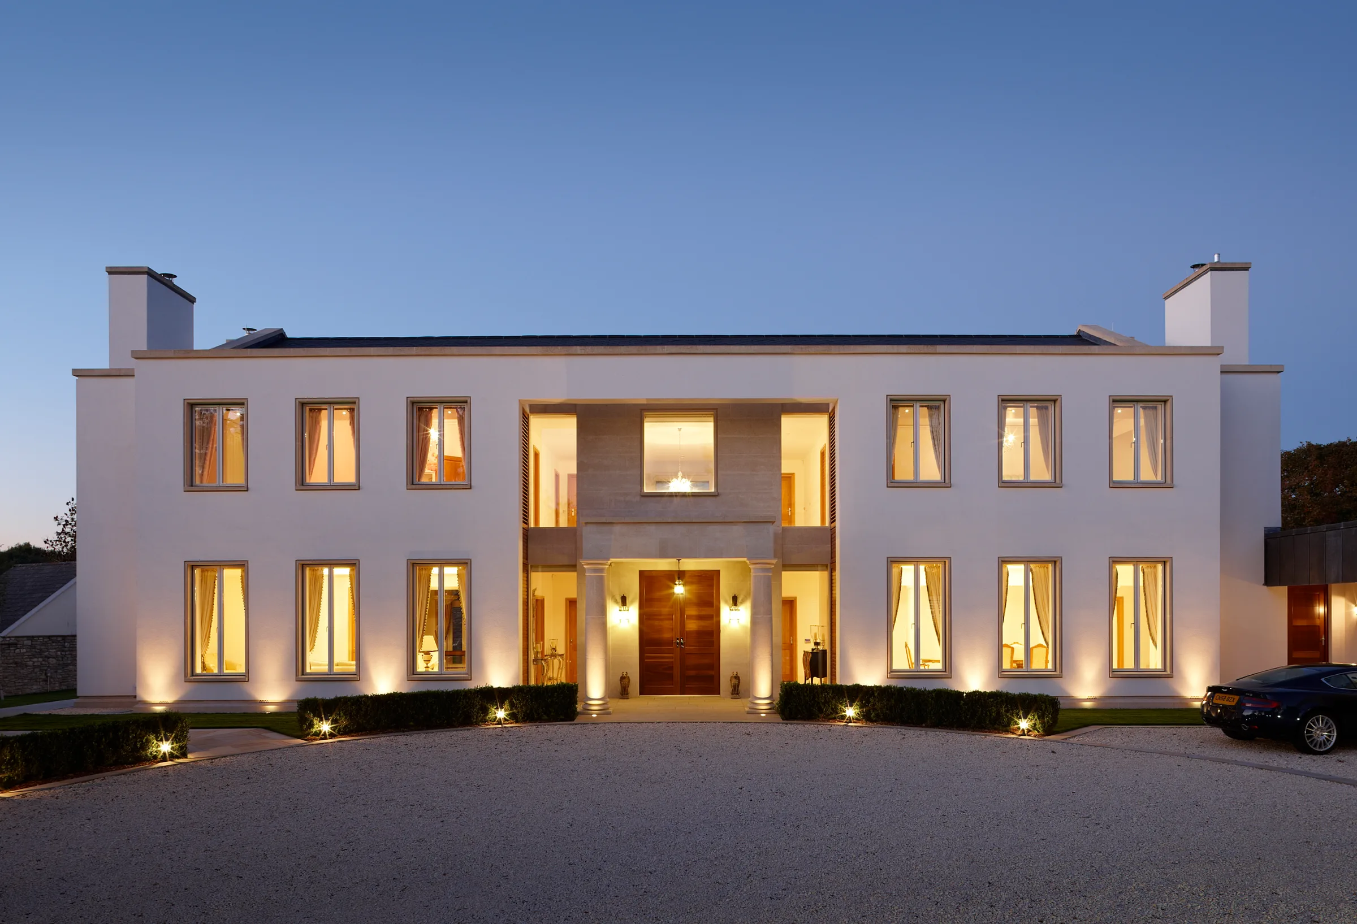
A contemporary interpretation of the Georgian rectory, built in a Welsh village.
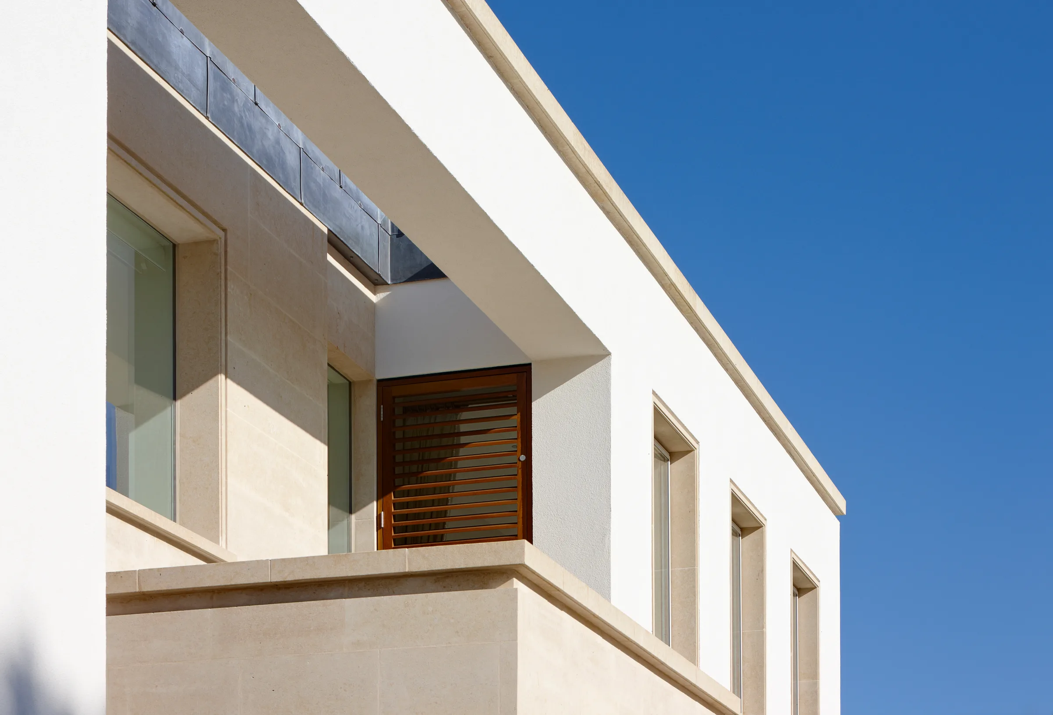
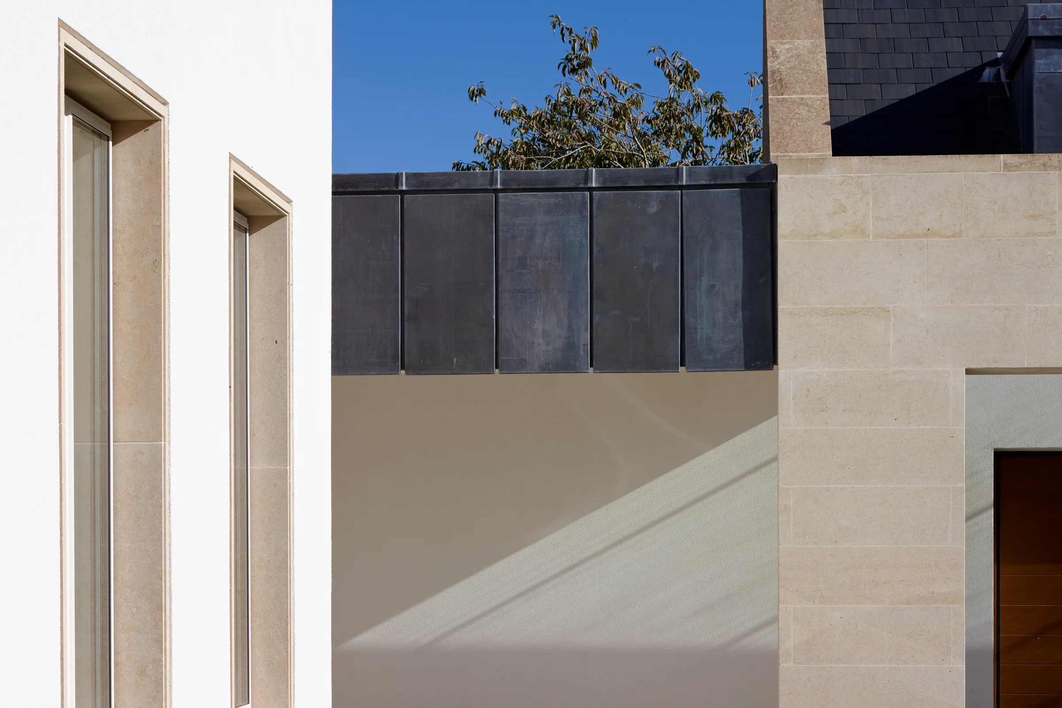
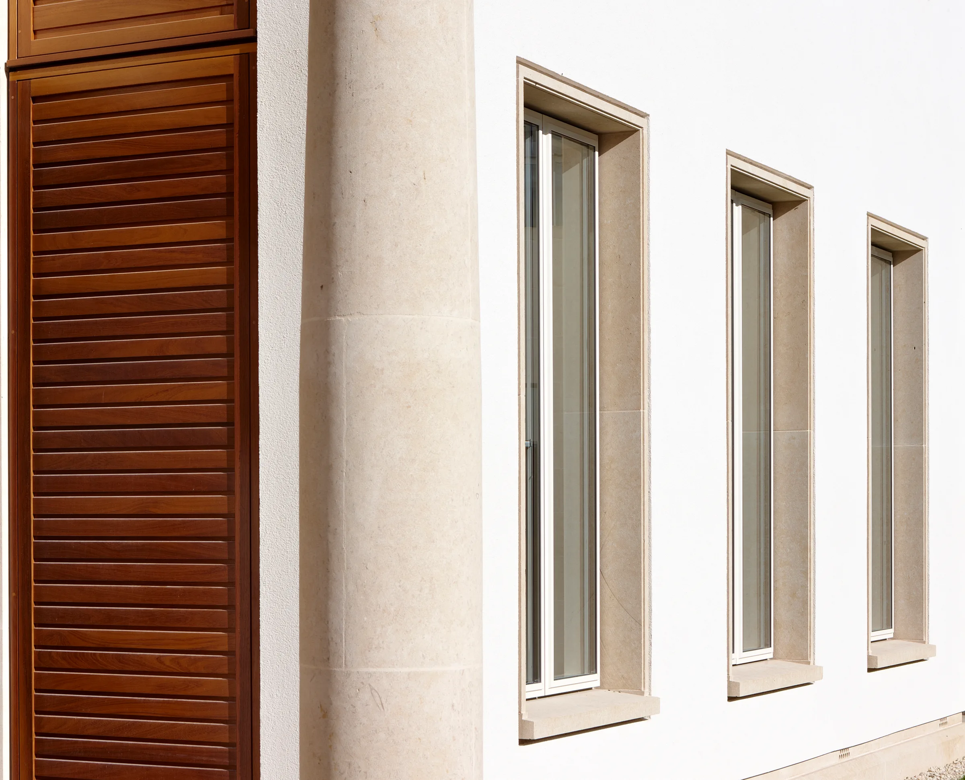
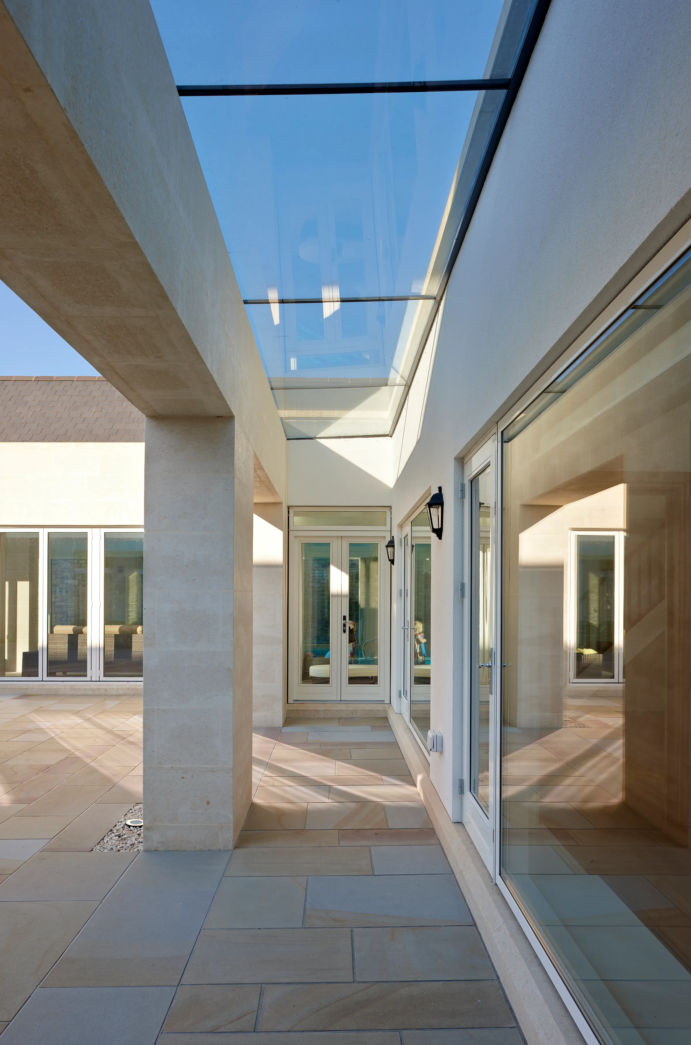
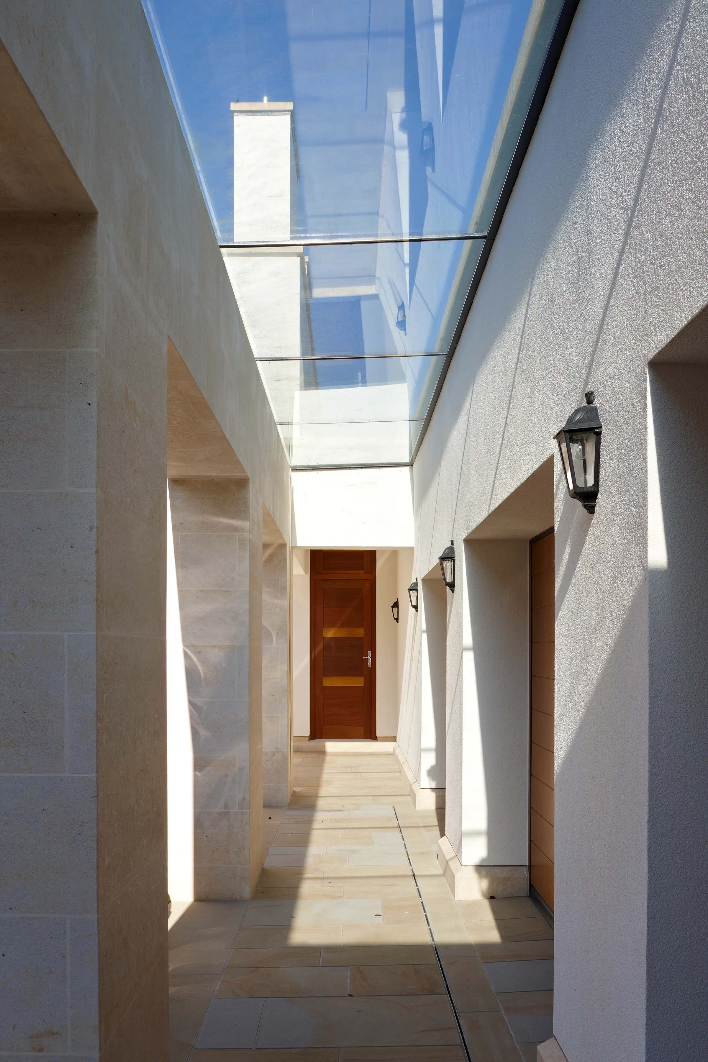
Laleston House is conceived as a contemporary interpretation of the Georgian rectory, carefully positioned within its village setting in South Wales. The architecture draws on the proportions and compositional clarity of the traditional rectory while expressing them through a distinctly modern language.
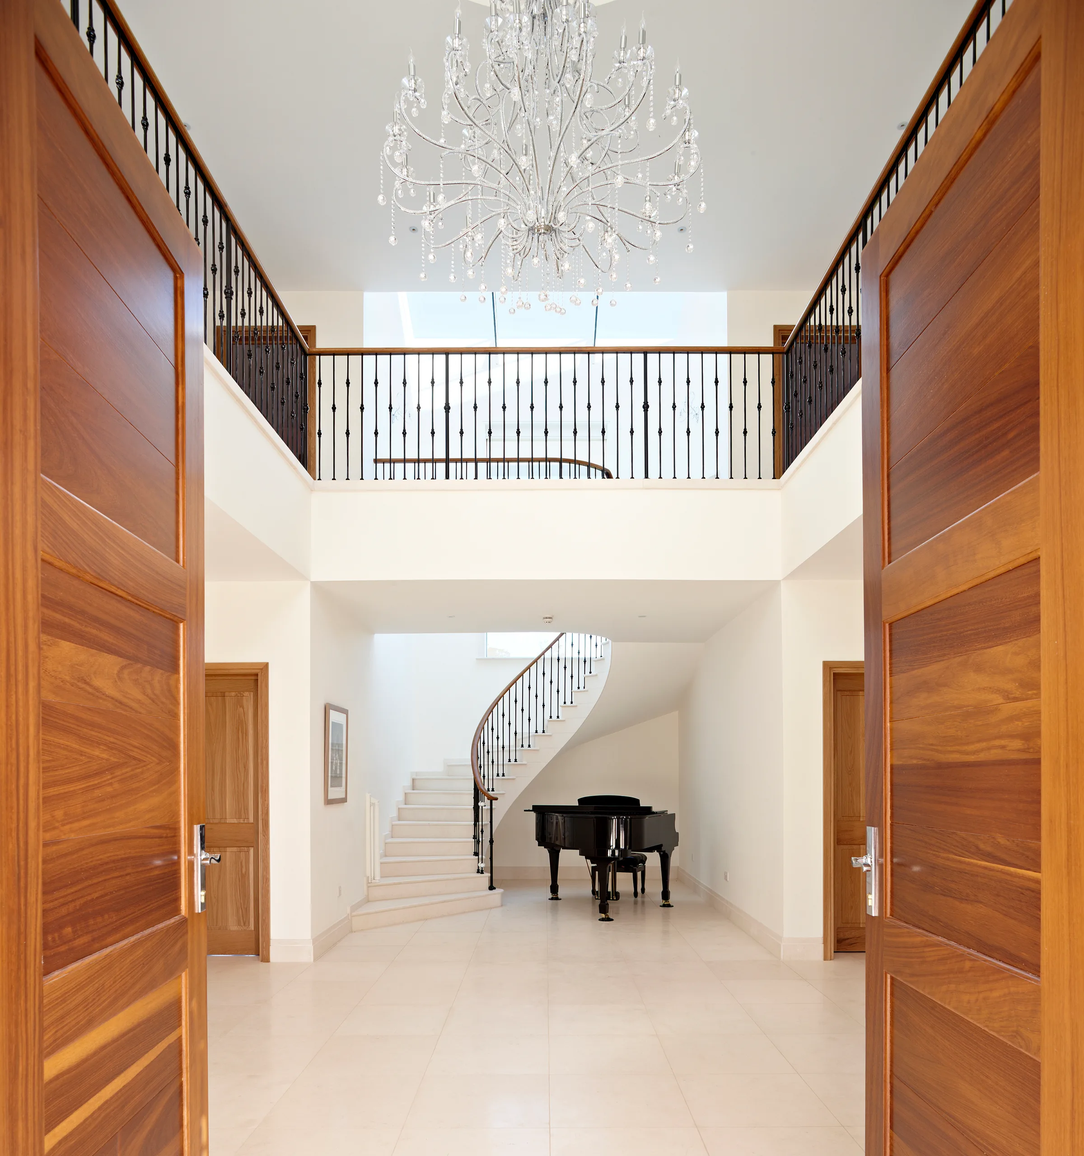
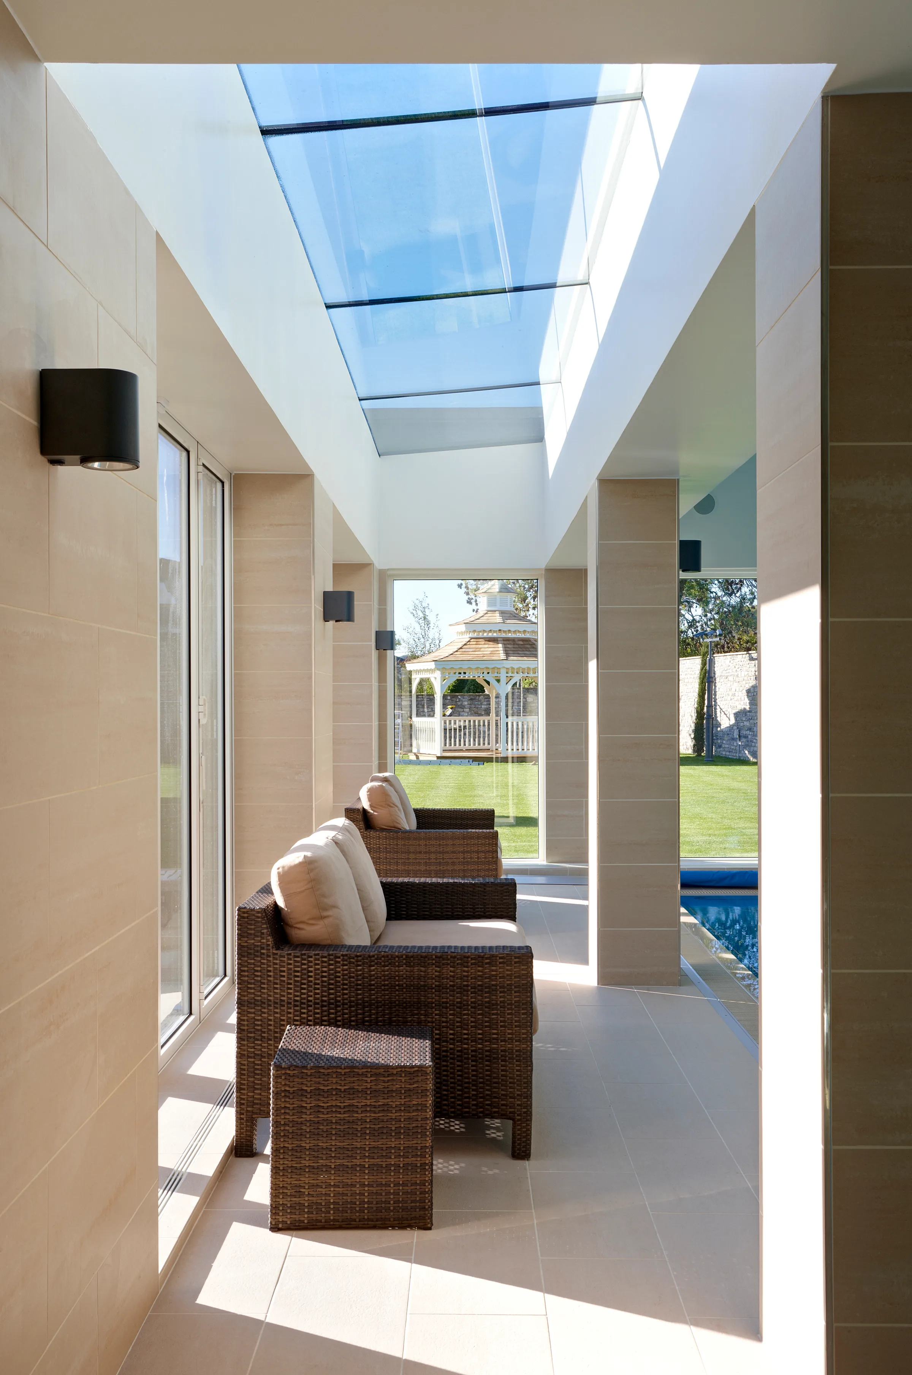
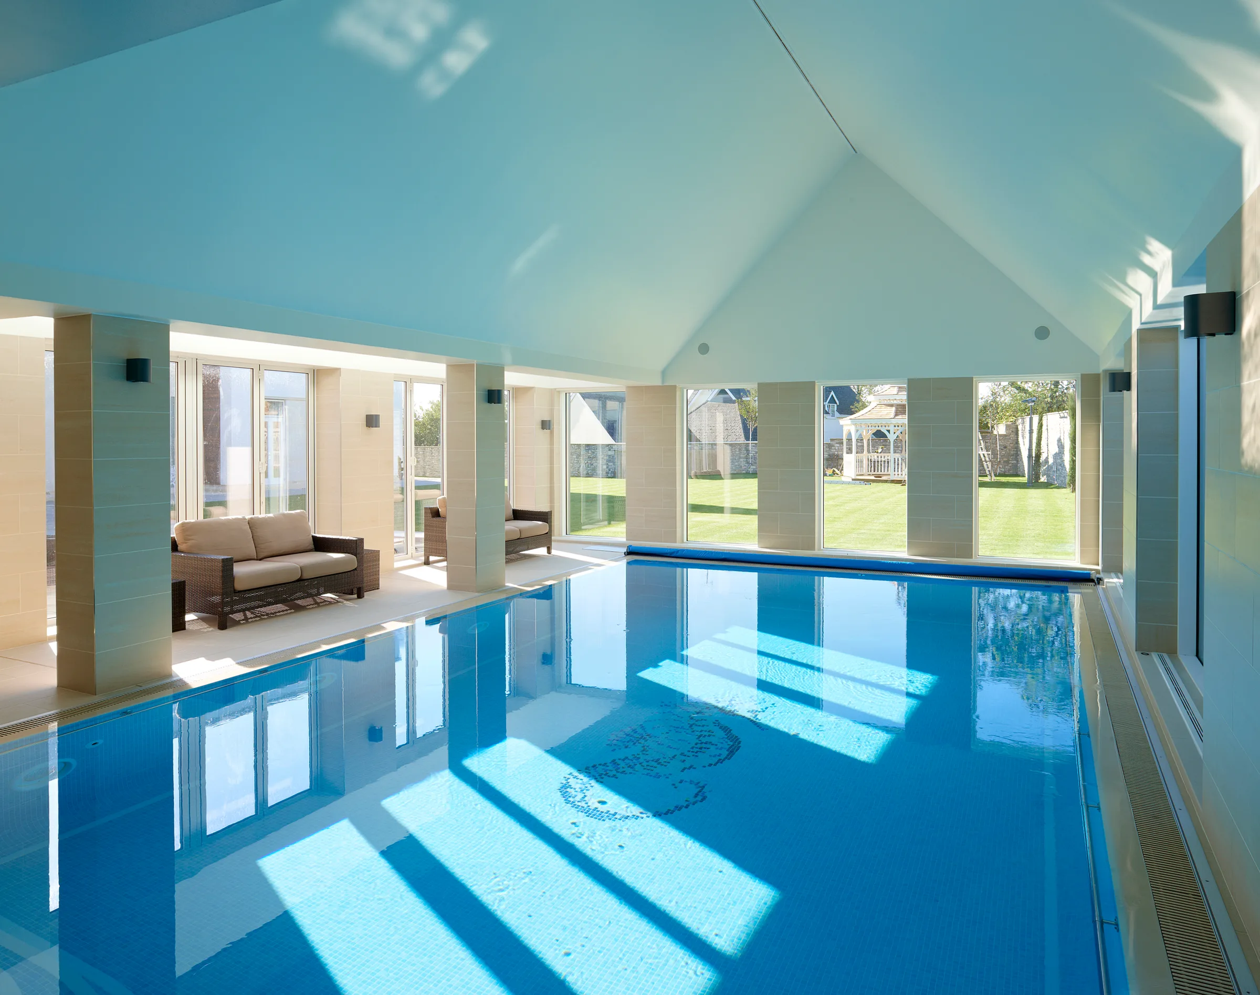
The interiors were developed in parallel with the architecture, creating a cohesive approach throughout the house. The design combines a timeless material palette with contemporary detailing, while natural light and the generous spatial qualities created by the building’s monumental proportions play a central role in shaping the experience of the interiors.