Titness Park
Residential
2000 | Complete
A new private house within the green belt near Ascot.
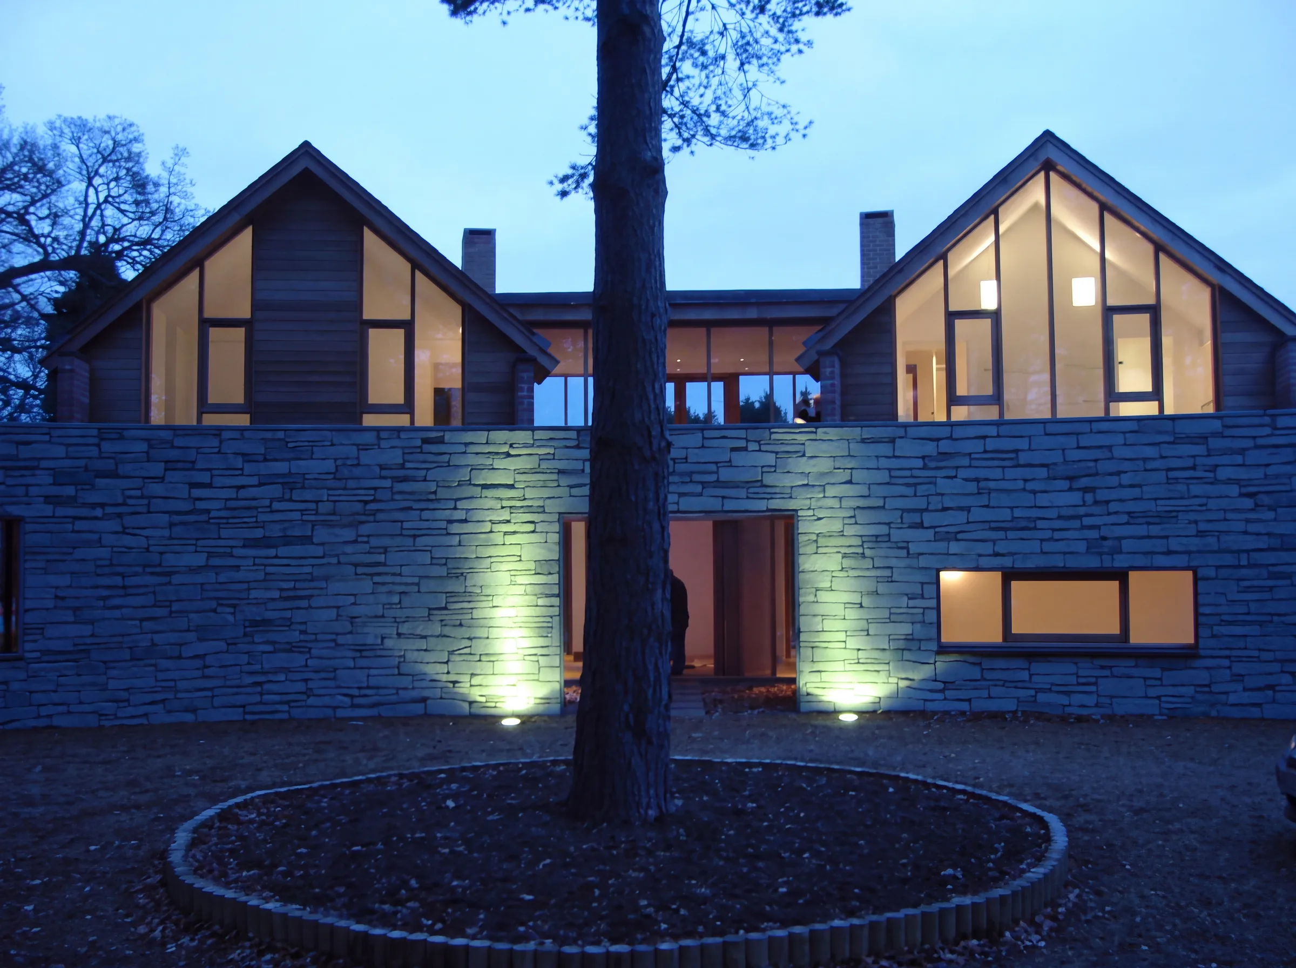
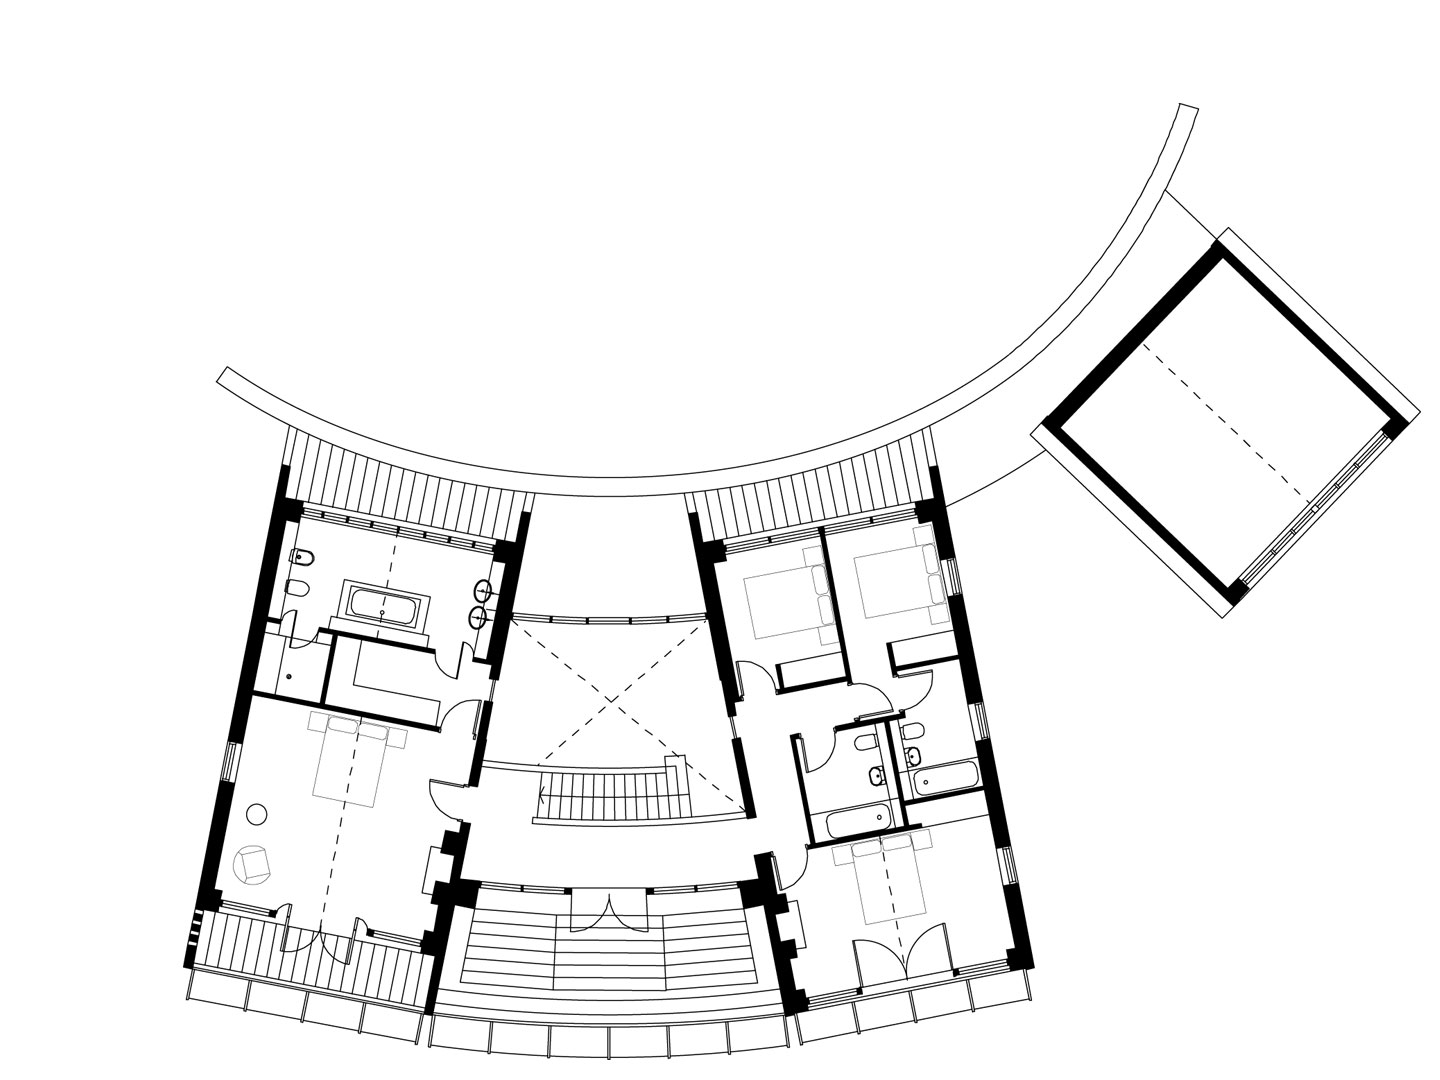
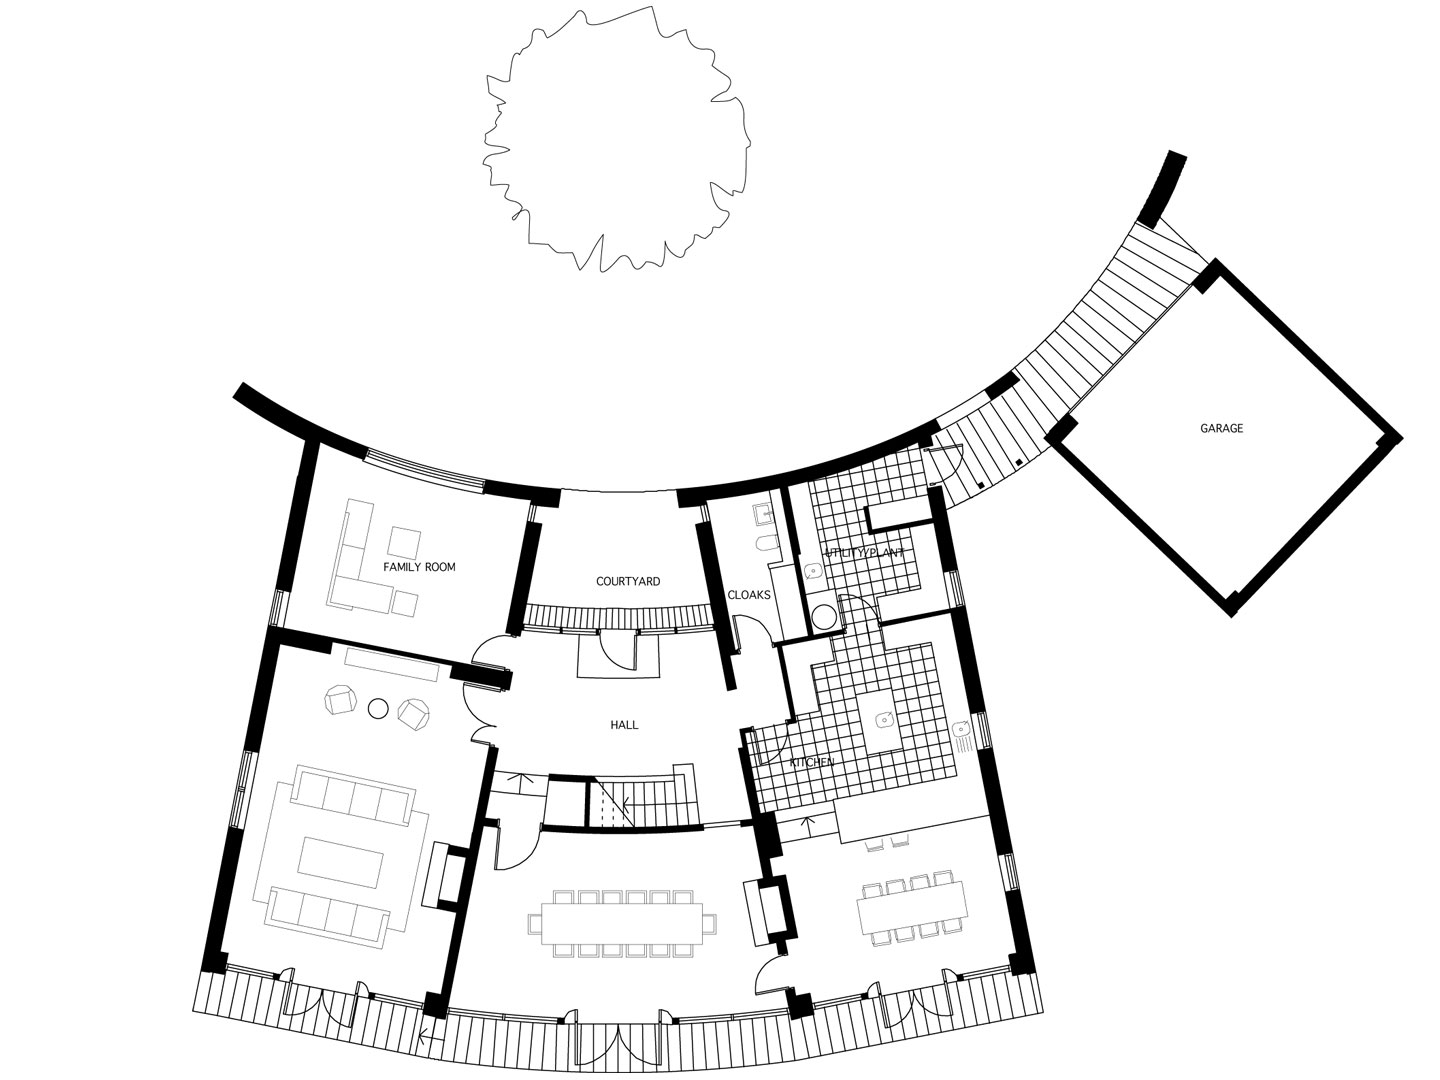
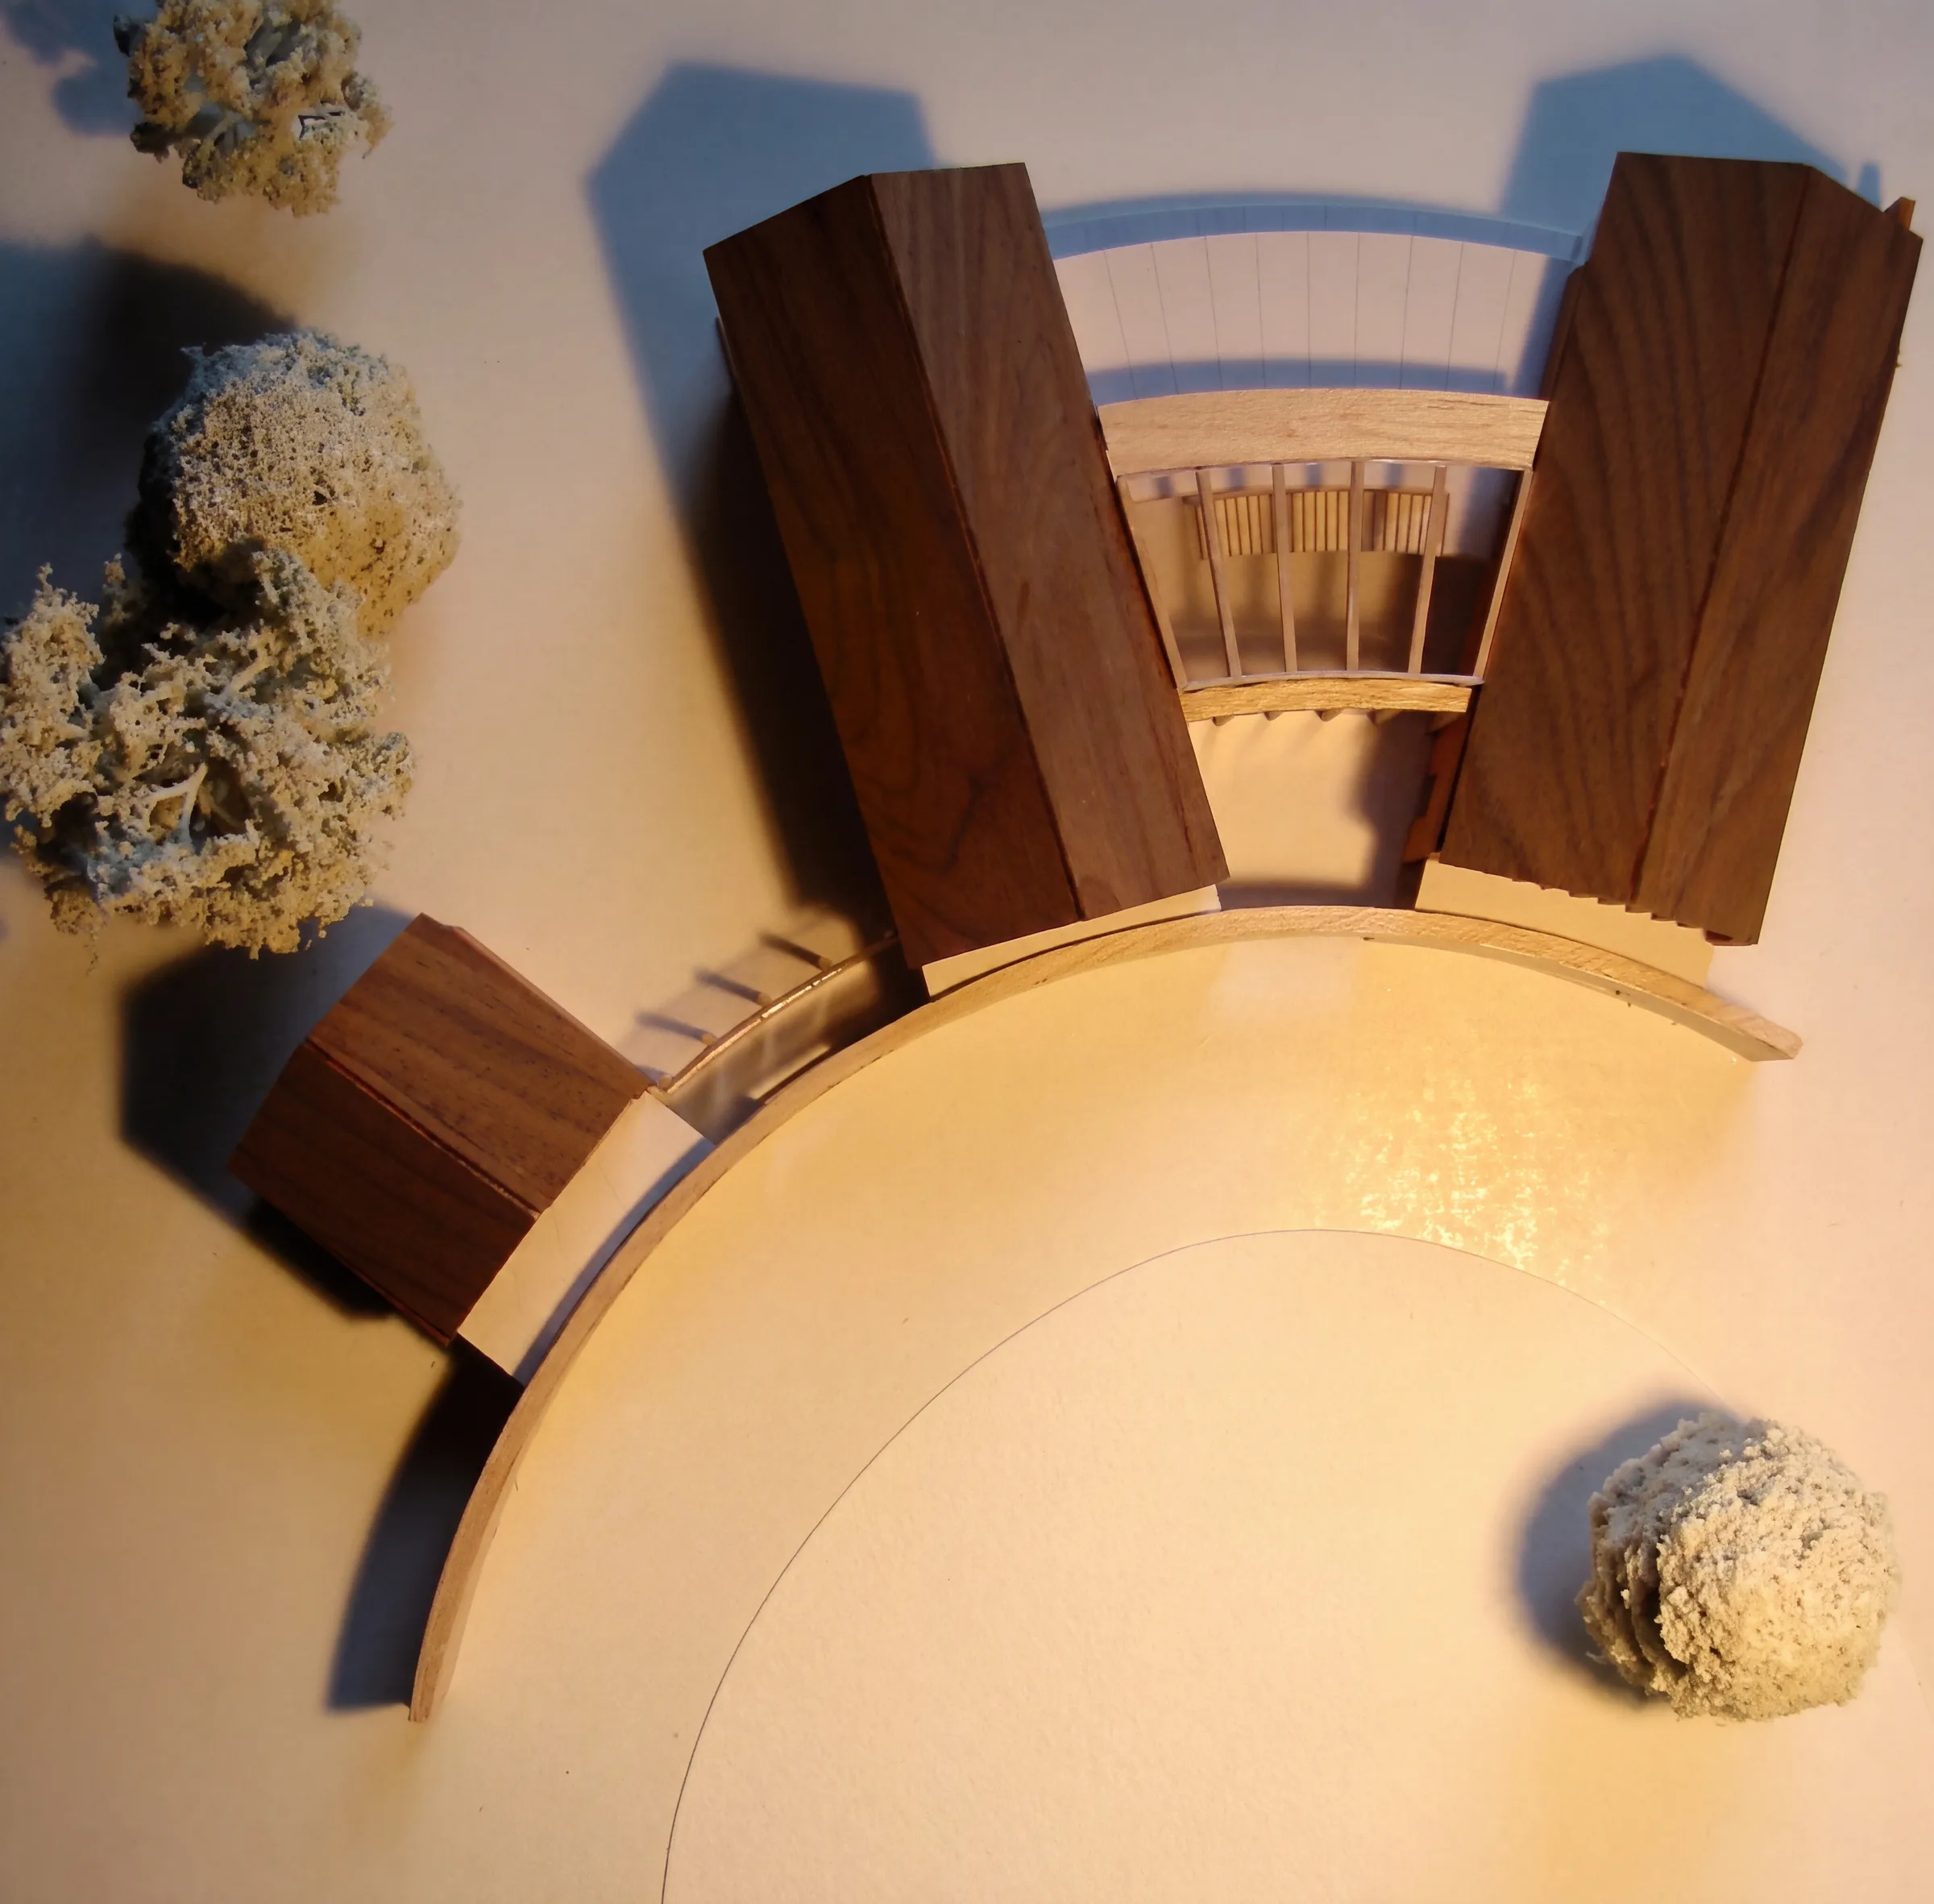
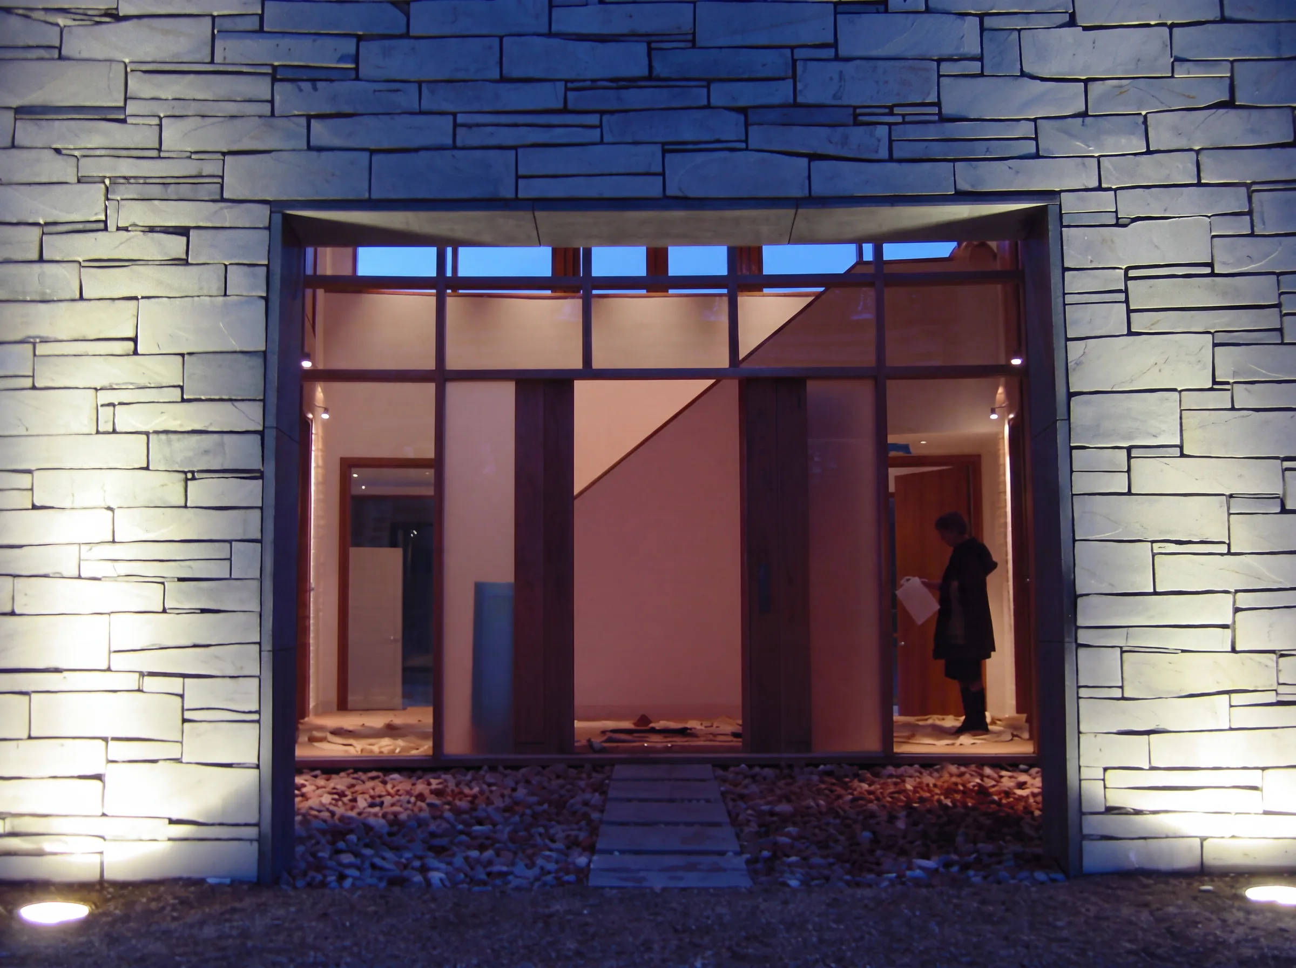
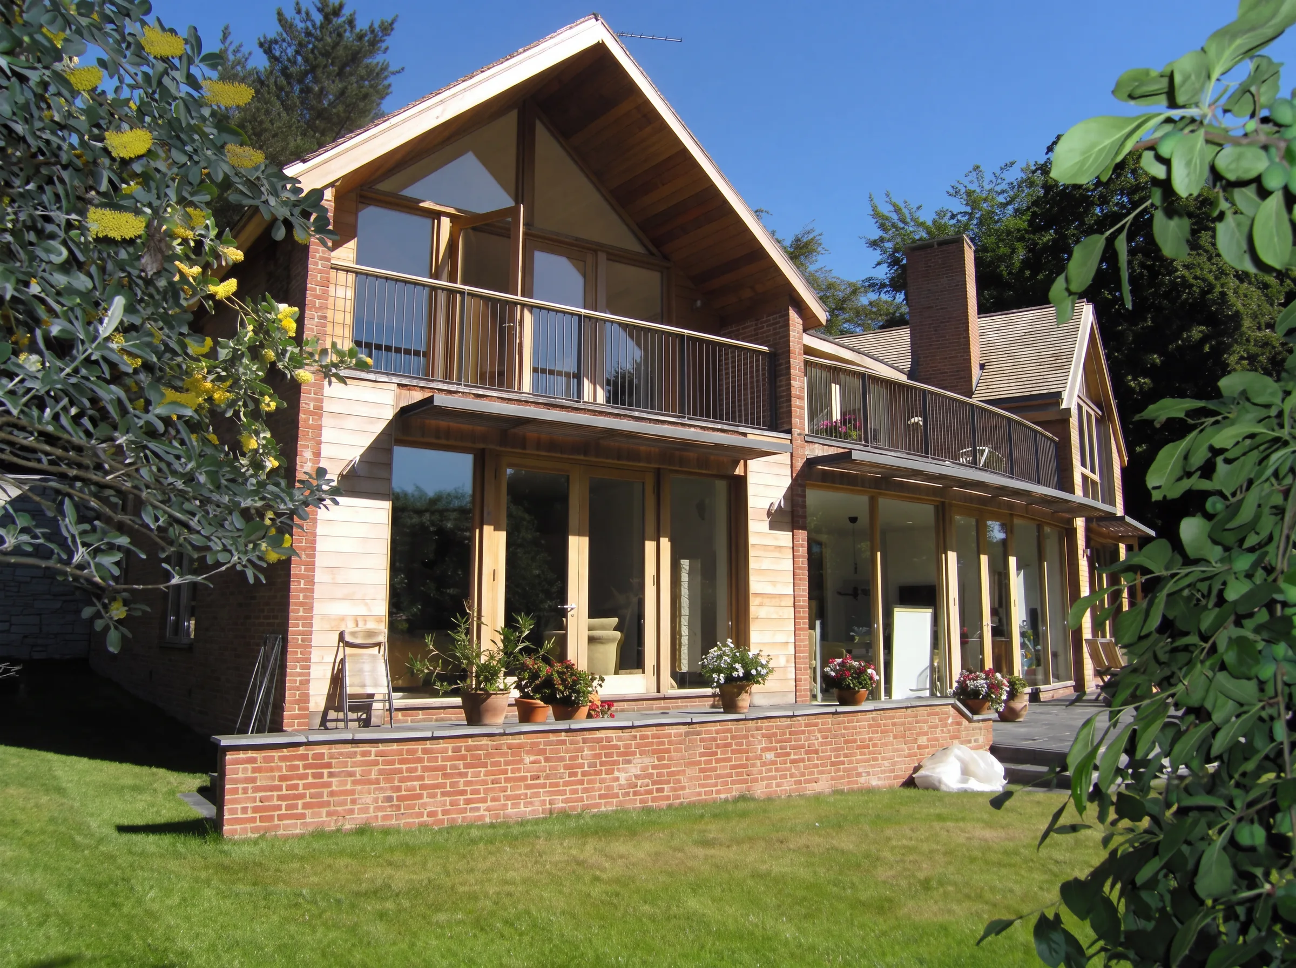
We designed and delivered a new private house within the Green Belt near Ascot, carefully integrating the building into its landscape setting. The plan is organised around a sweeping natural stone wall, from which the principal volumes extend across the site, establishing a series of views and connections with the surrounding landscape.
The house is deliberately divided between two contrasting conditions. At the entrance, the substantial wall creates a sense of enclosure and privacy, while towards the garden the architecture opens out through brick, timber and extensive glazing. This transition from solidity to transparency creates a strong relationship between the private interior spaces and the landscape beyond.