30 North Audley Street
Residential | Interiors
2009 | Complete
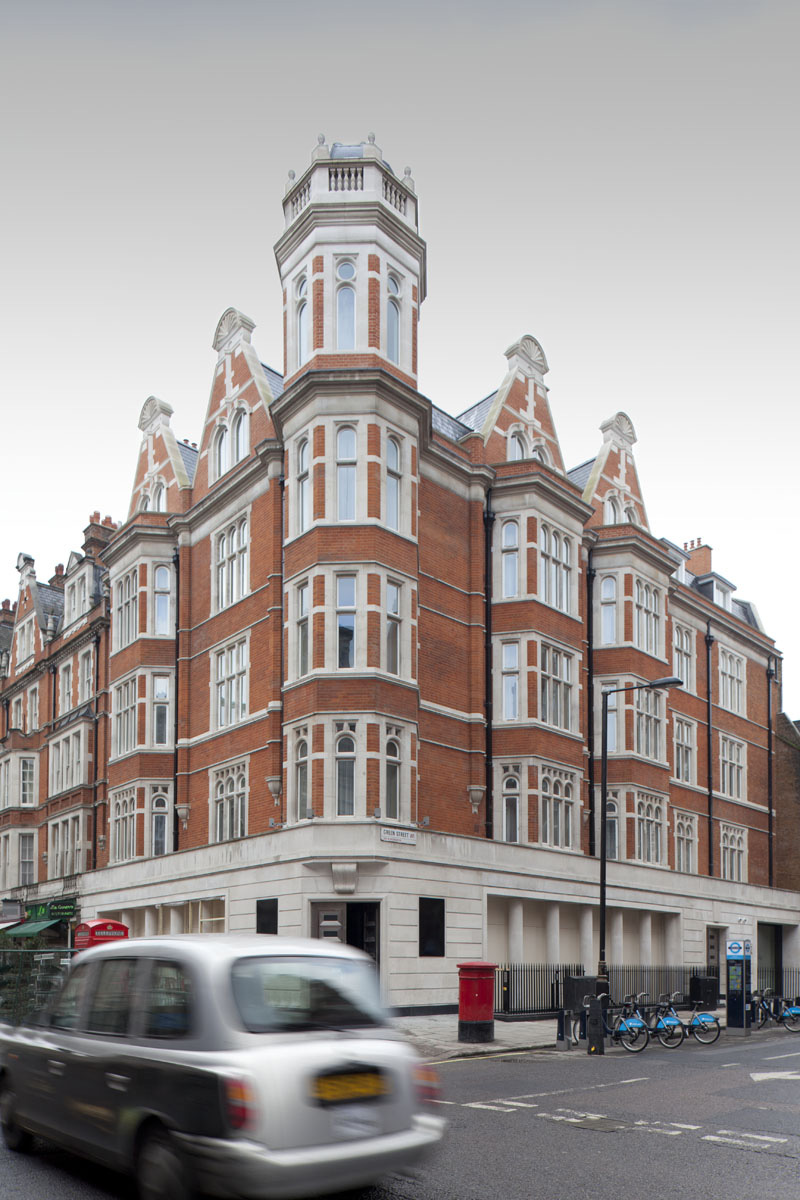
Office-to-resi retrofit and conversion in north Mayfair for the Grosvenor Estate.
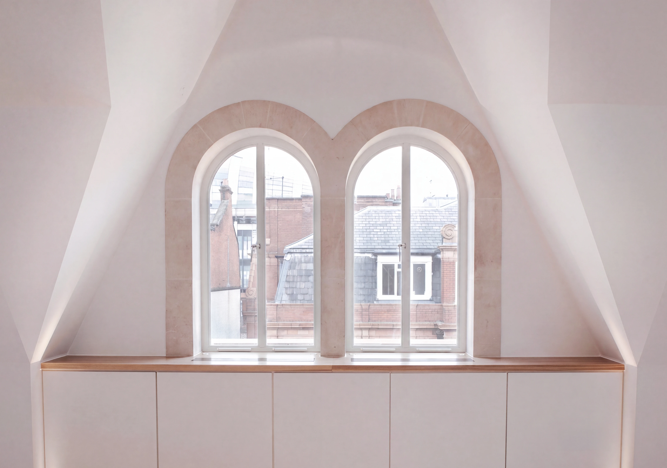
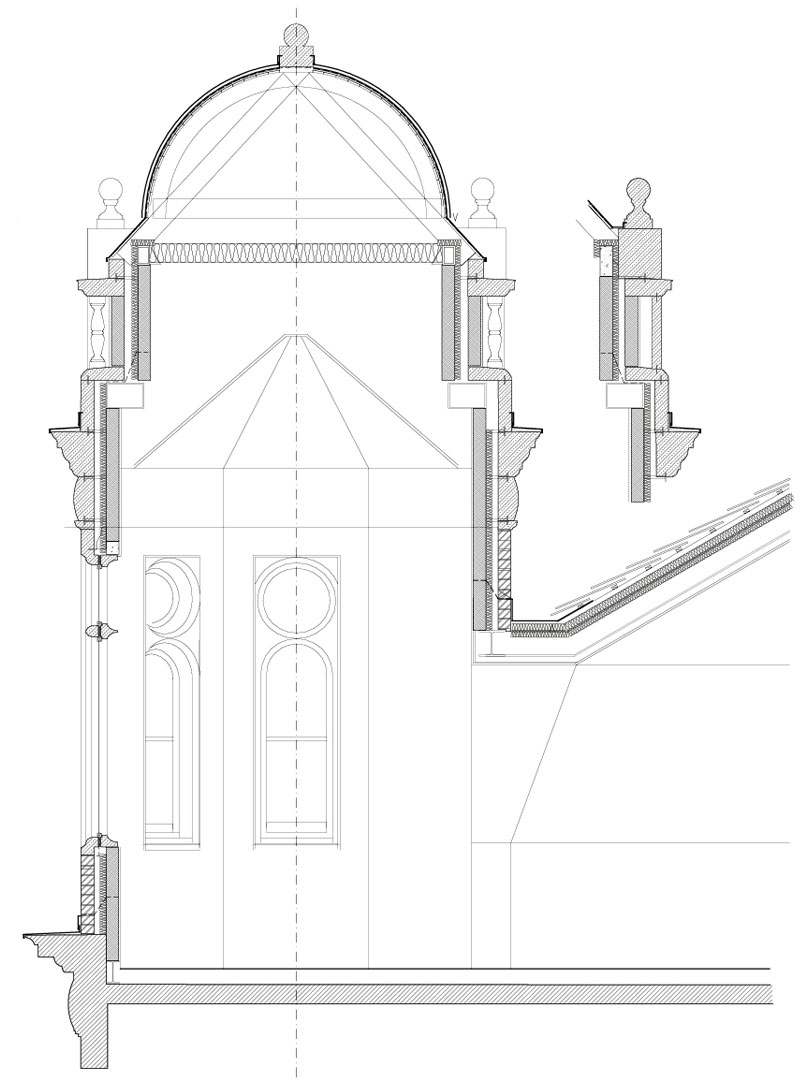
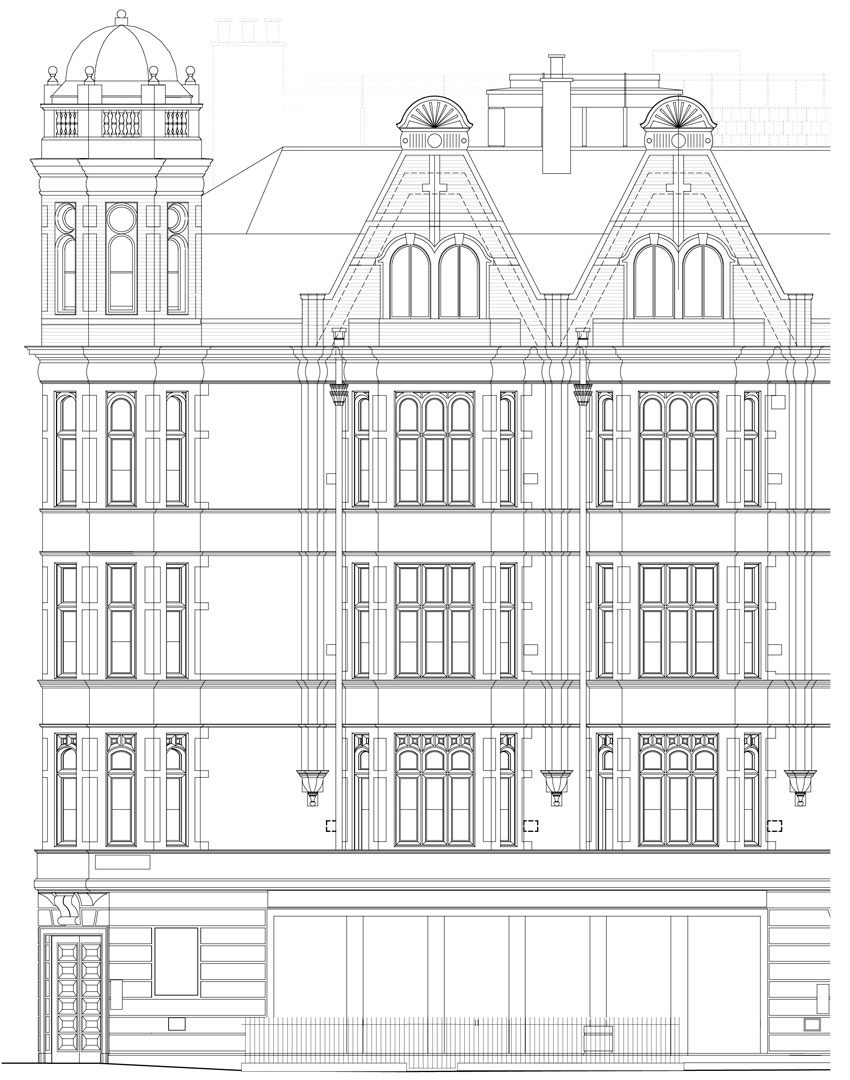
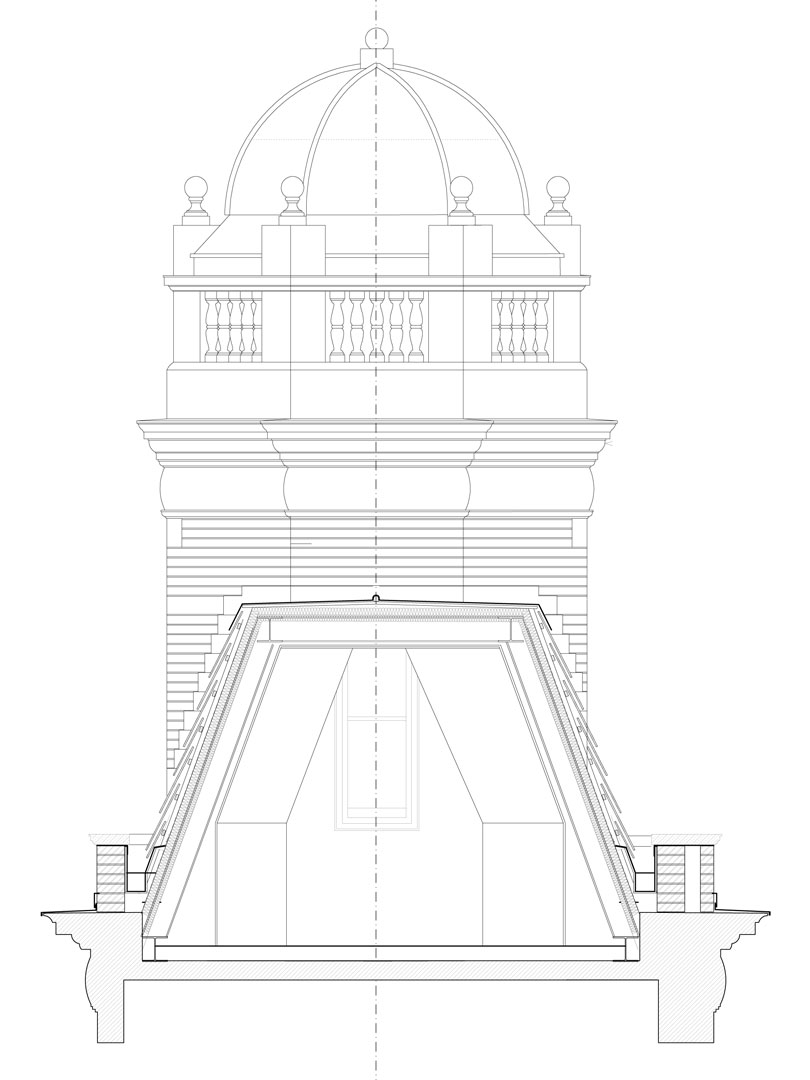
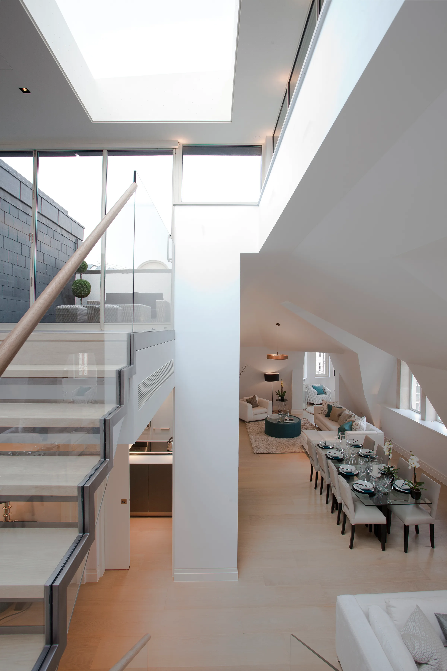
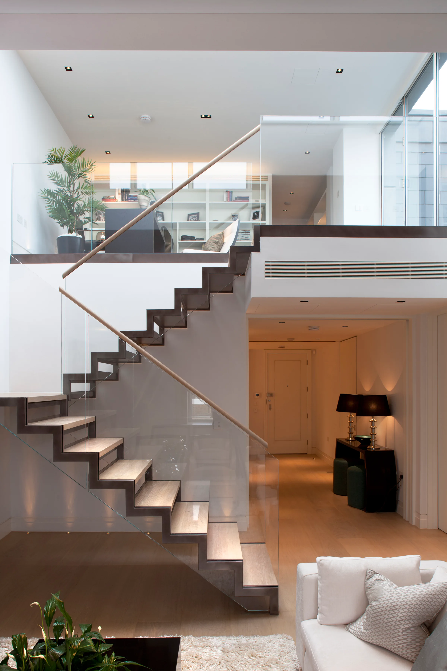
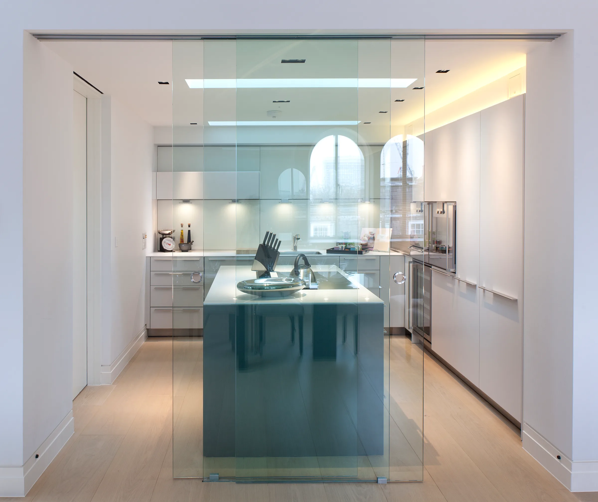
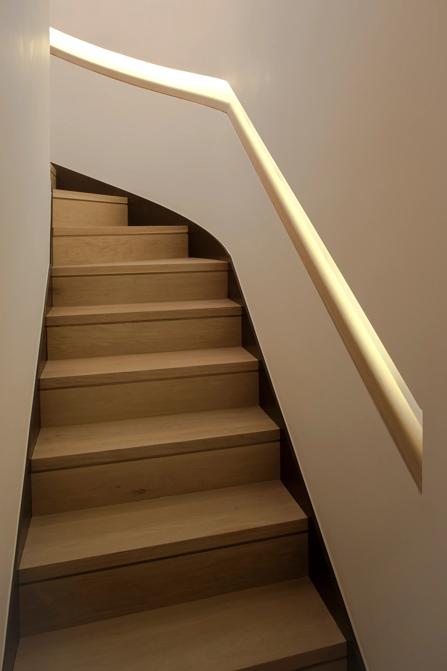
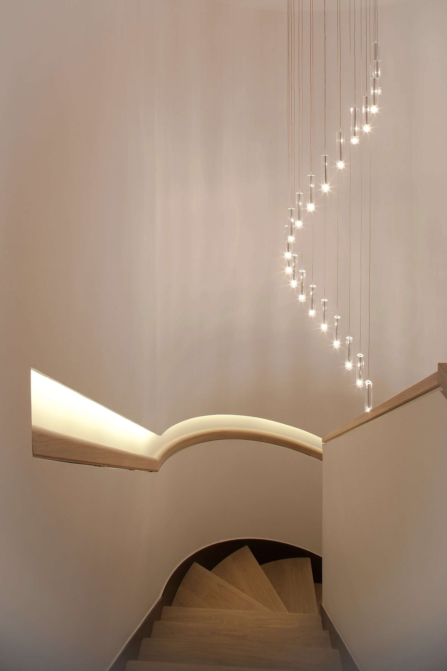
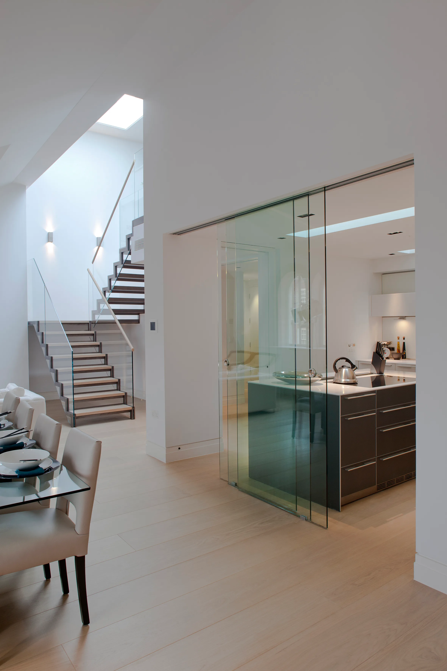
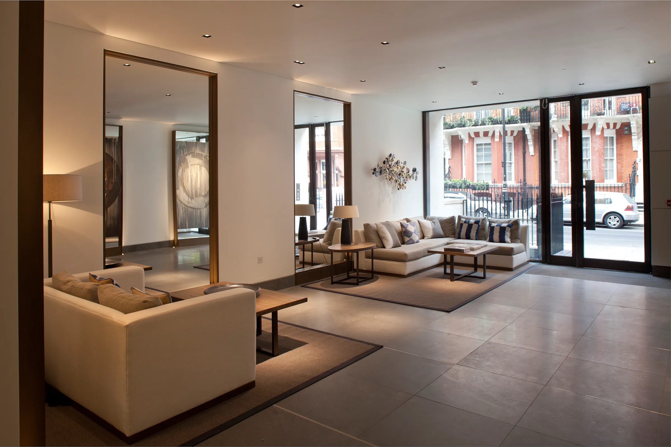
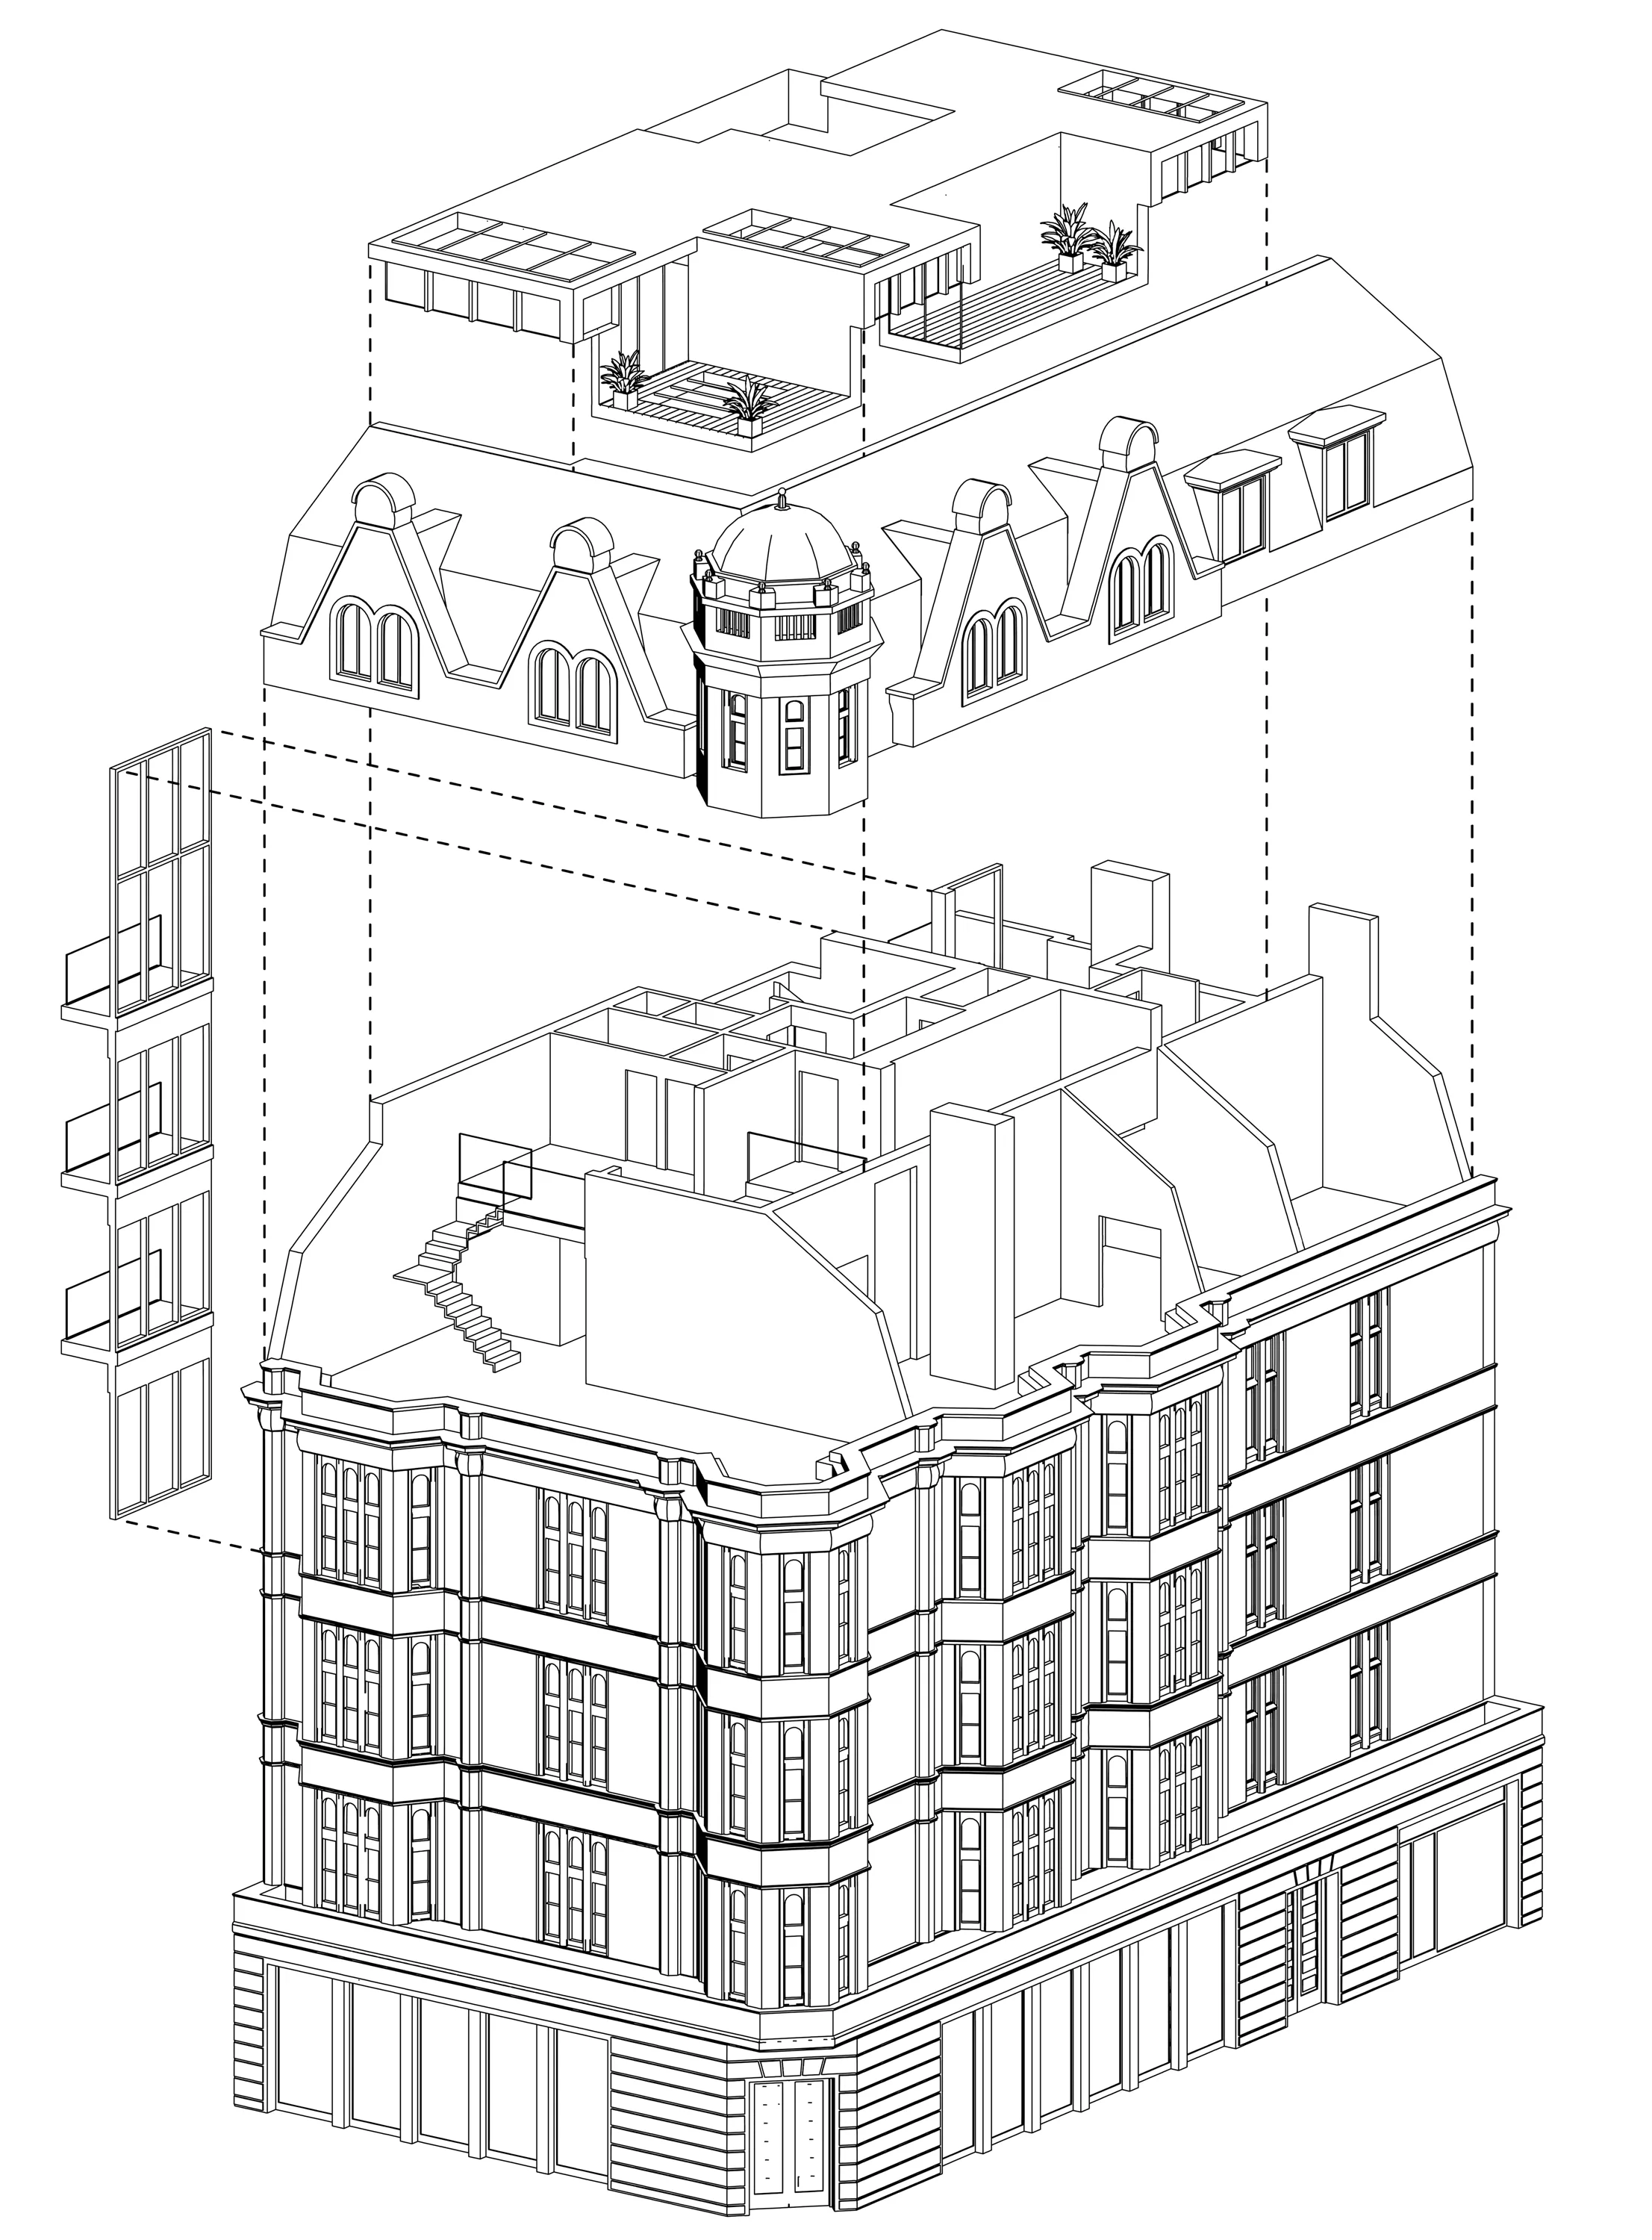
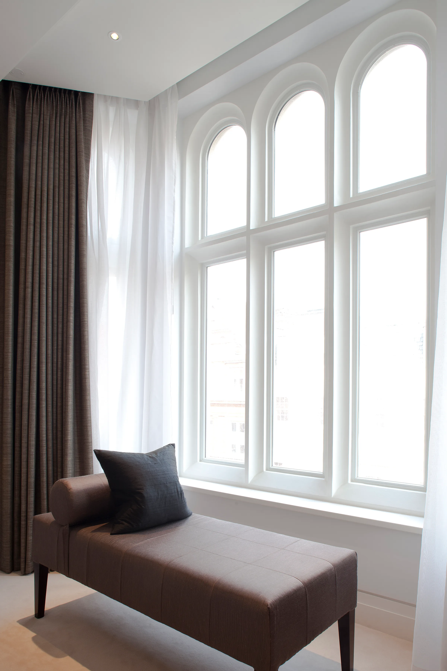
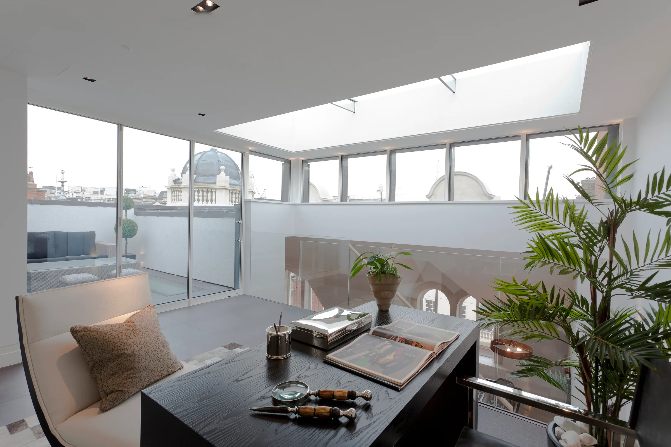
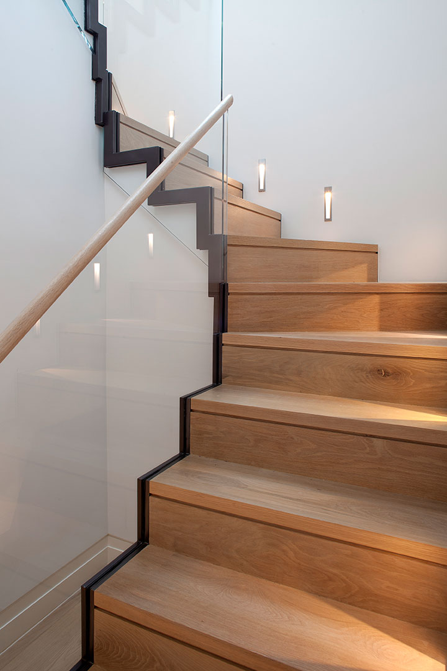
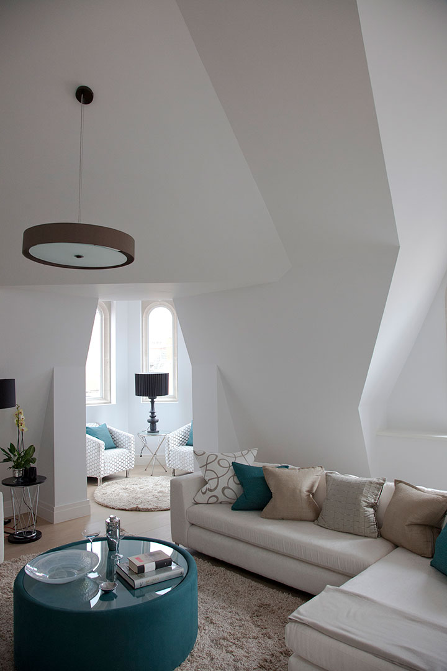
Our brief at 30 North Audley Street was to set a new benchmark for residential quality in North Mayfair, working within an existing office building. We converted and extended the upper levels to form nine apartments over five floors, three of them triplex, and remodelled the ground floor and basement into a single restaurant. The completed scheme was shortlisted for the New London Architecture Conservation and Retrofit award in 2012.
ClientGrosvenor
Planning ConsultantGerald Eve
Structural EngineerHurst, Peirce & Malcolm LLP
Mechanical EngineerMecserve
Electrical EngineerMecserve
Quantity SurveyorThompson Cole
ContractorChorus
Interior DesignerBe Collective