King's Cross Bridge

Offices | Mixed Use | Interiors

2012 | Complete

51°31'50.9"N

New office building completing the King's Cross island site along with the Lighthouse building.

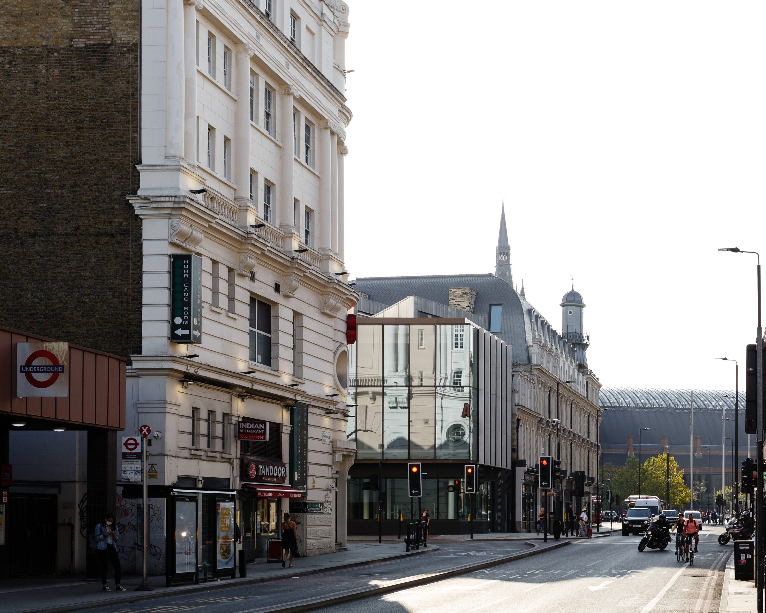
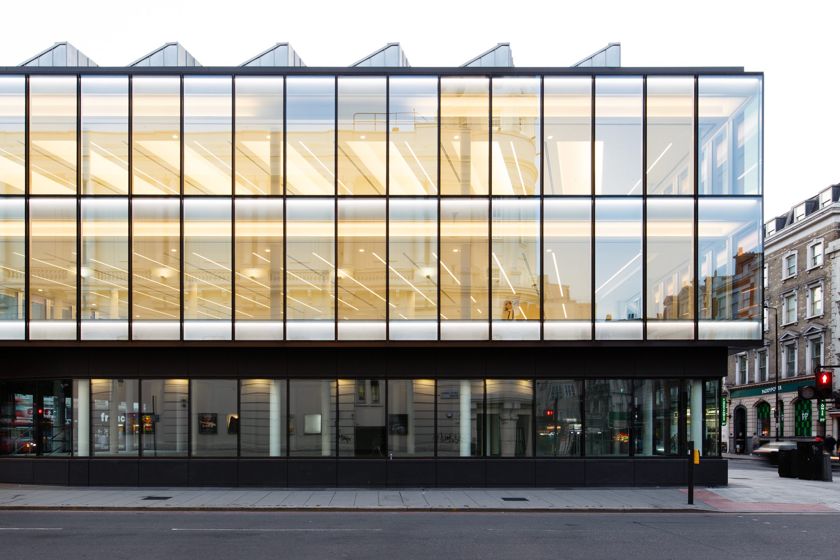
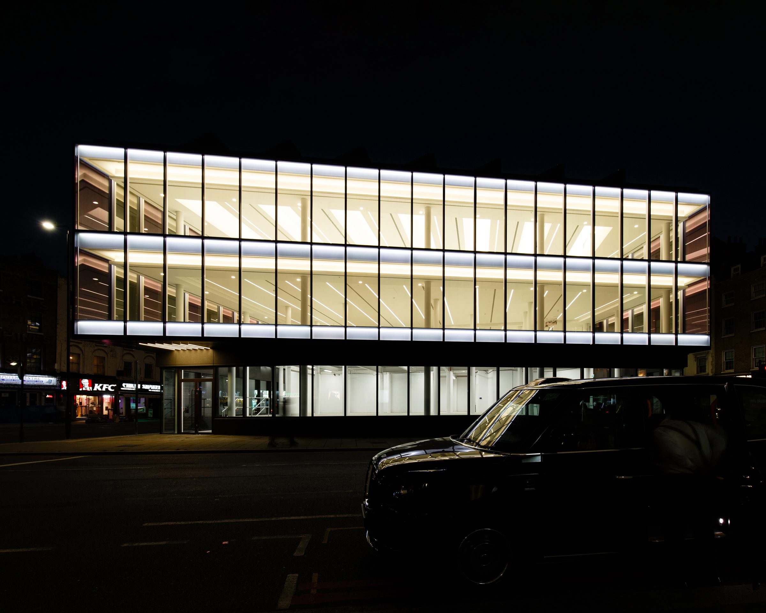
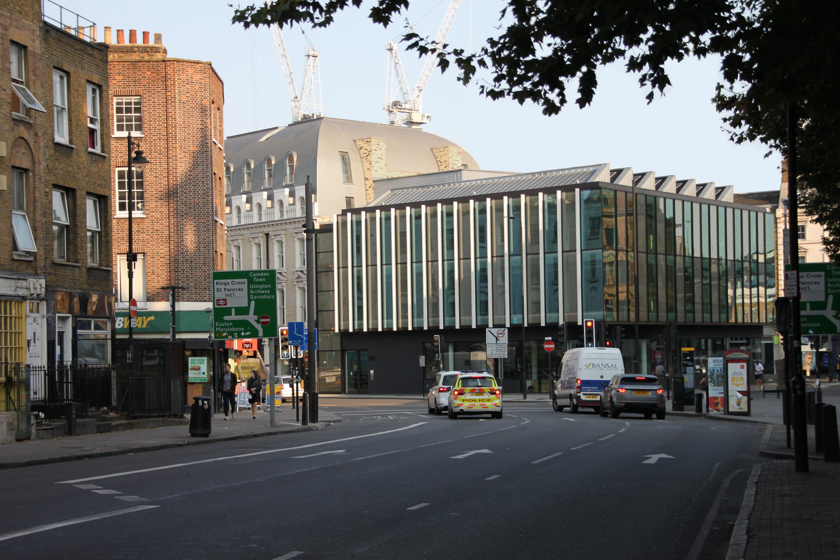
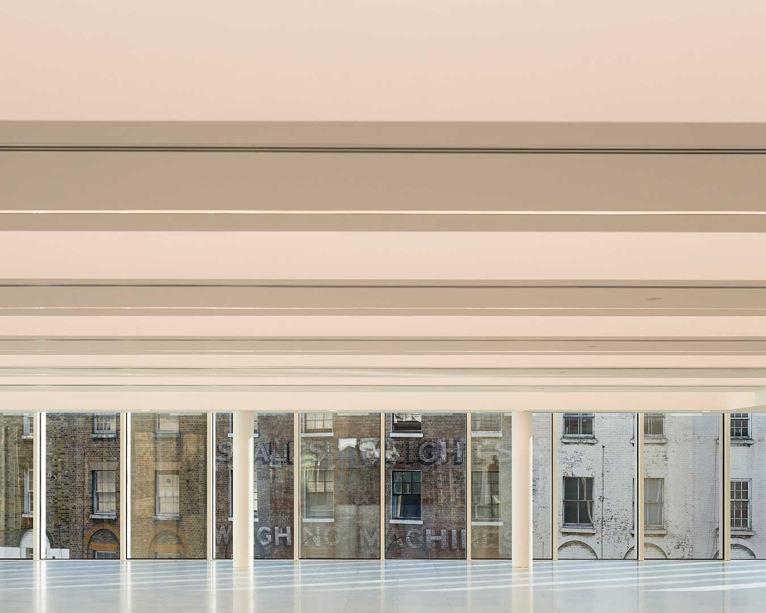
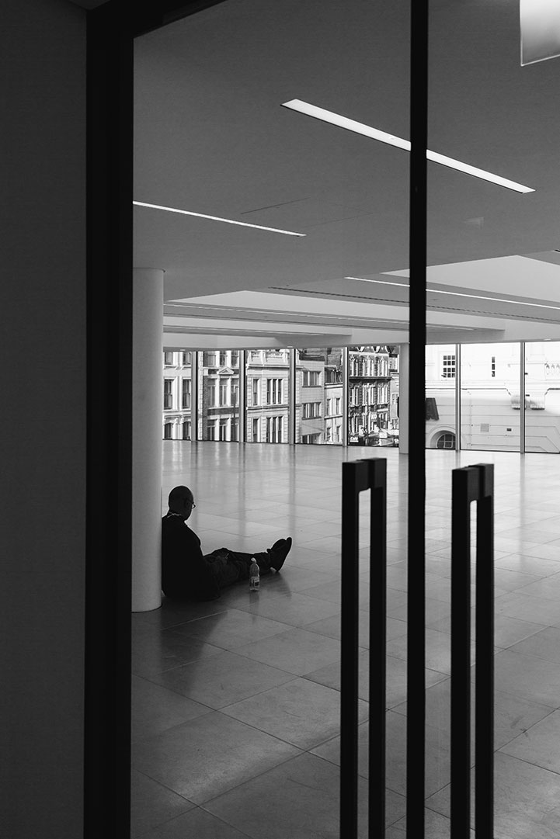
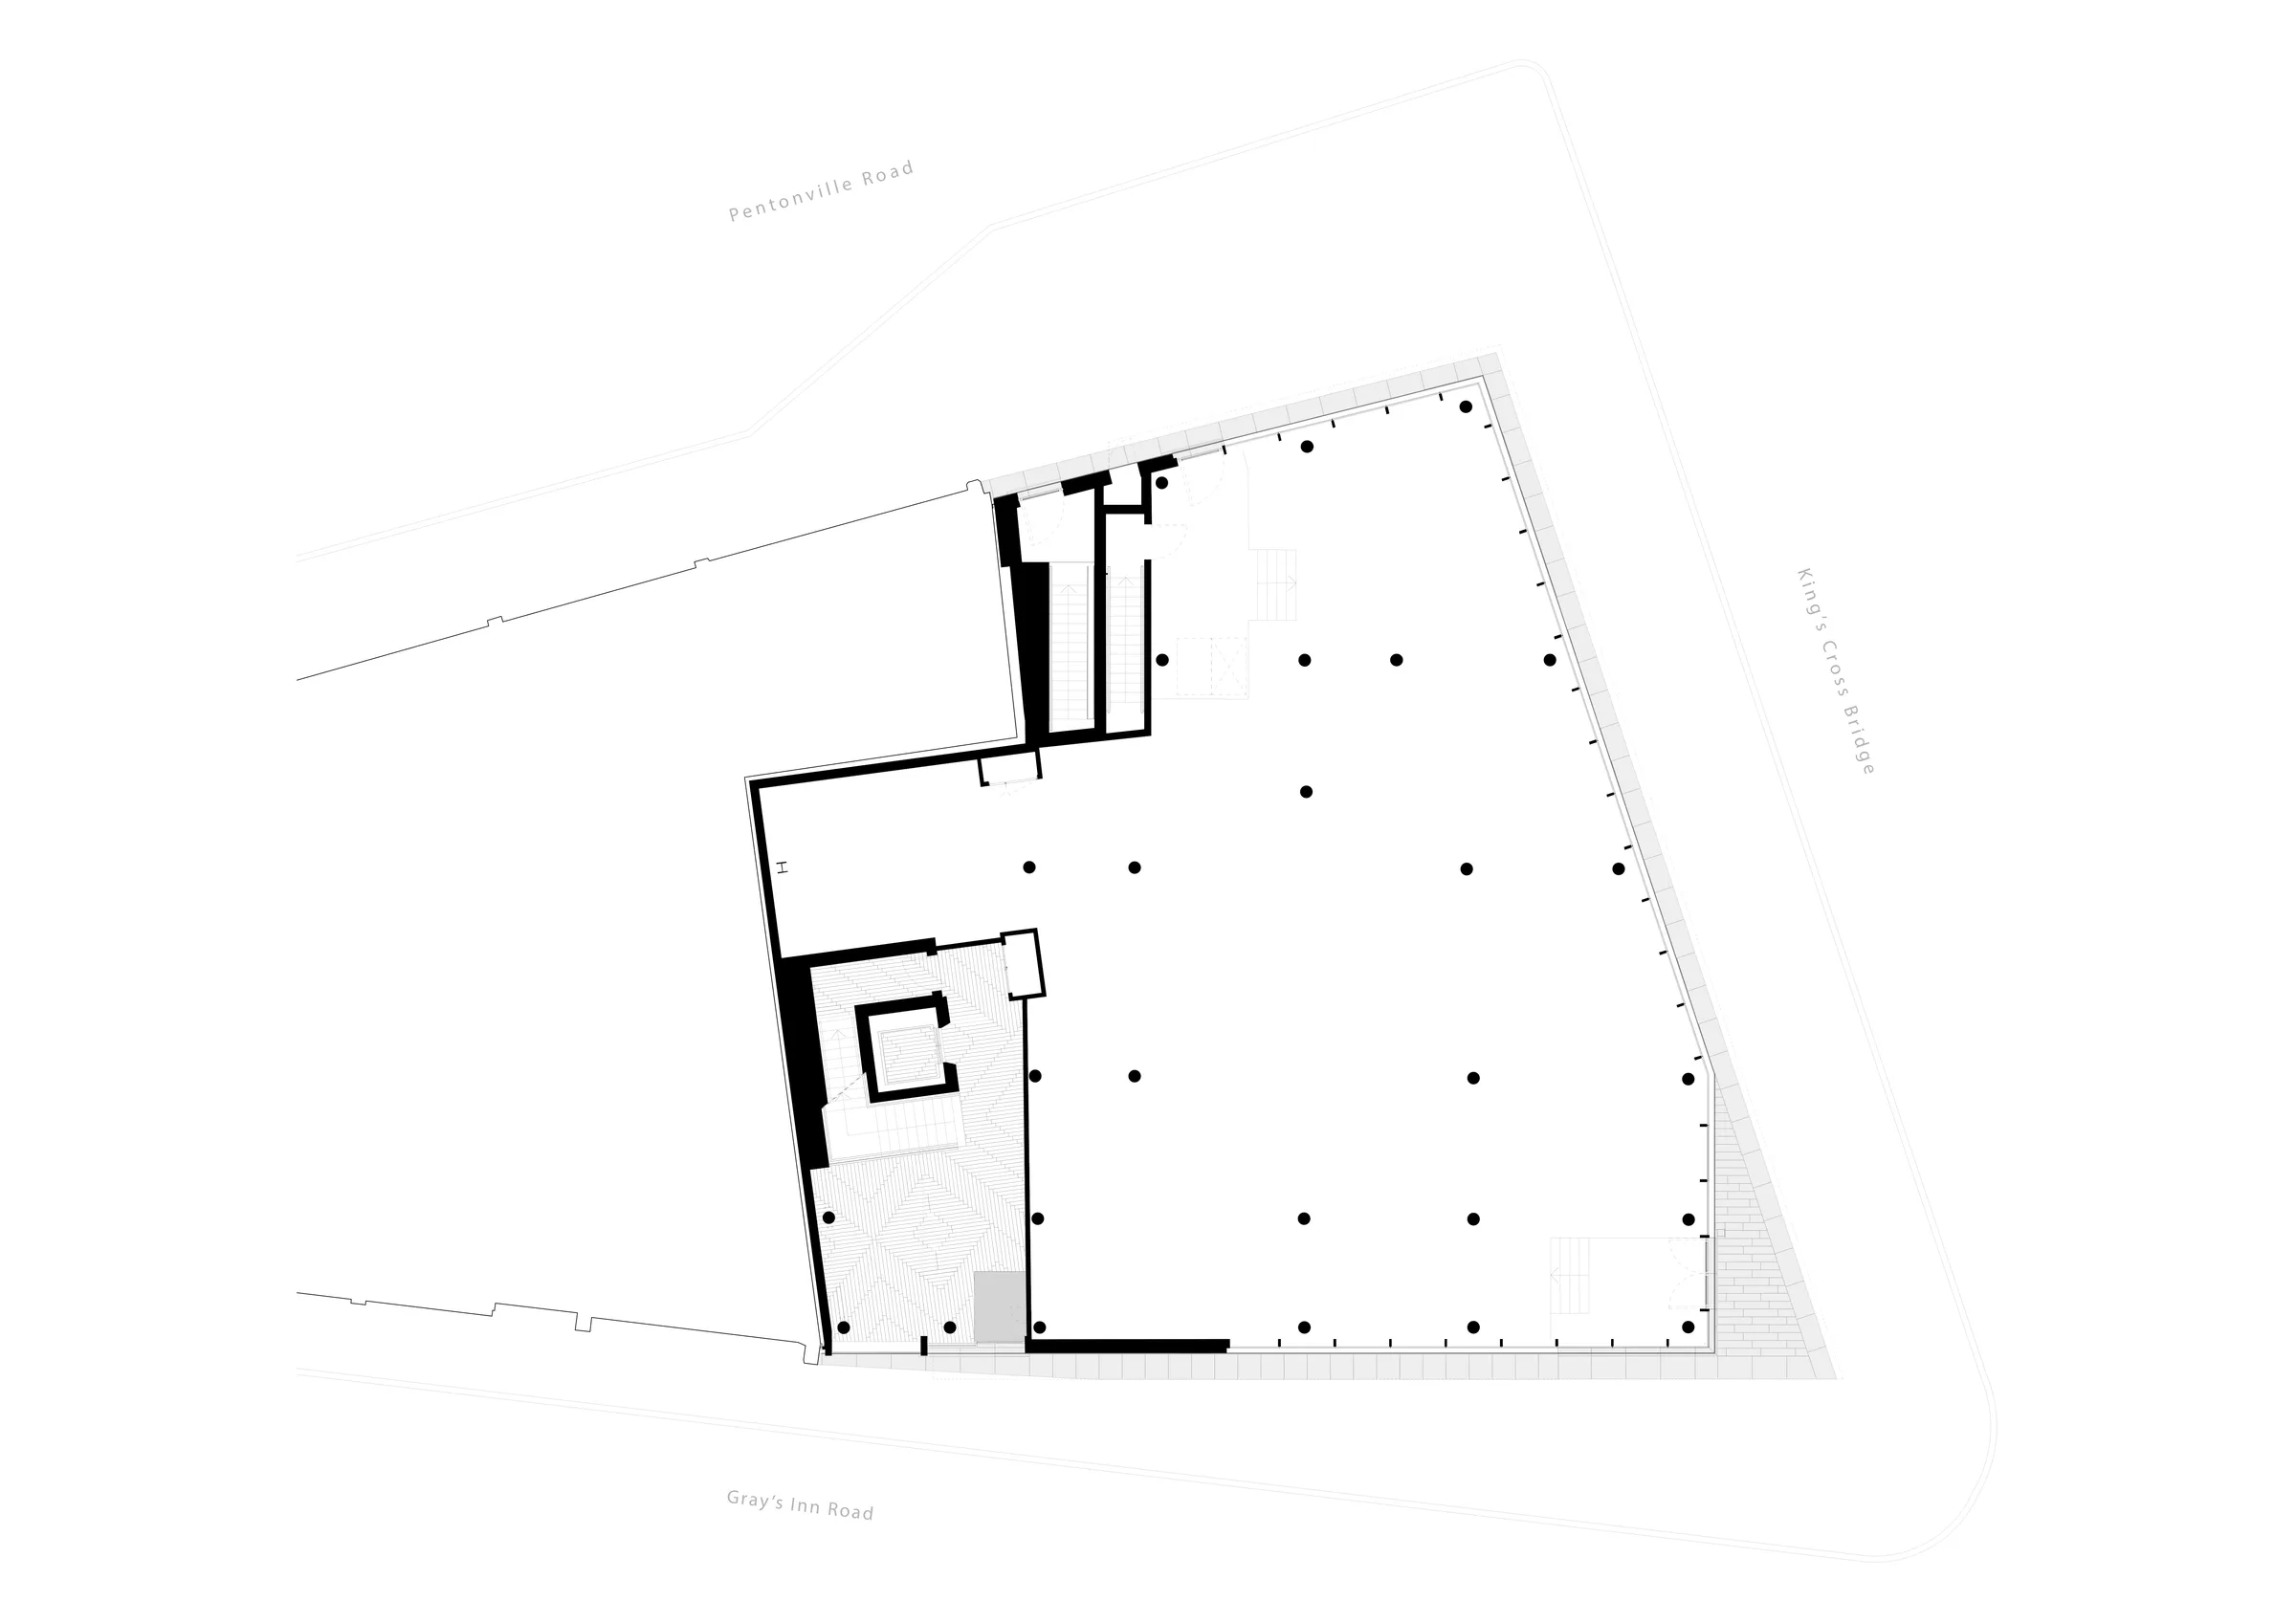
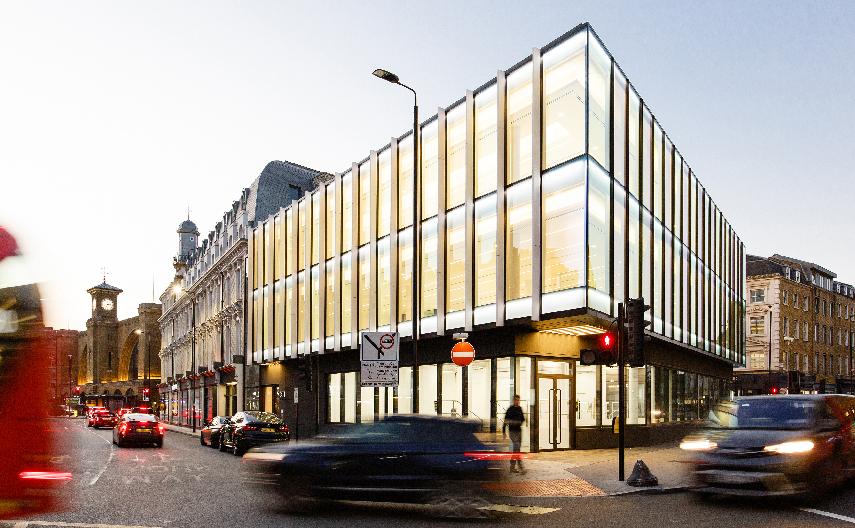
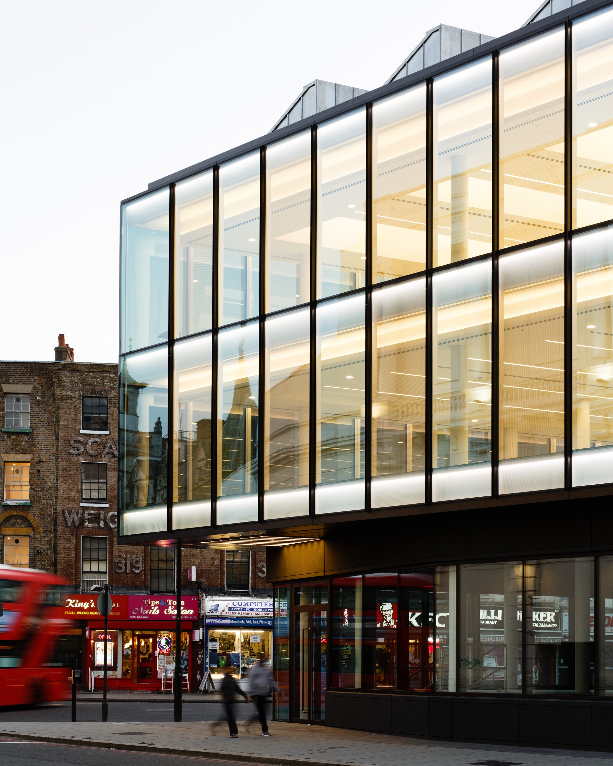
King’s Cross Bridge completes the island site in front of the station, forming the final element of the urban block alongside the Grade II listed Lighthouse. The building was conceived as a lightweight addition, combining clear and mesh-filled solar glass with limestone fins. Its scale, height and structural rhythm respond directly to the proportions of its listed neighbour, while accommodating two storeys of offices above a raised ground-floor retail unit.

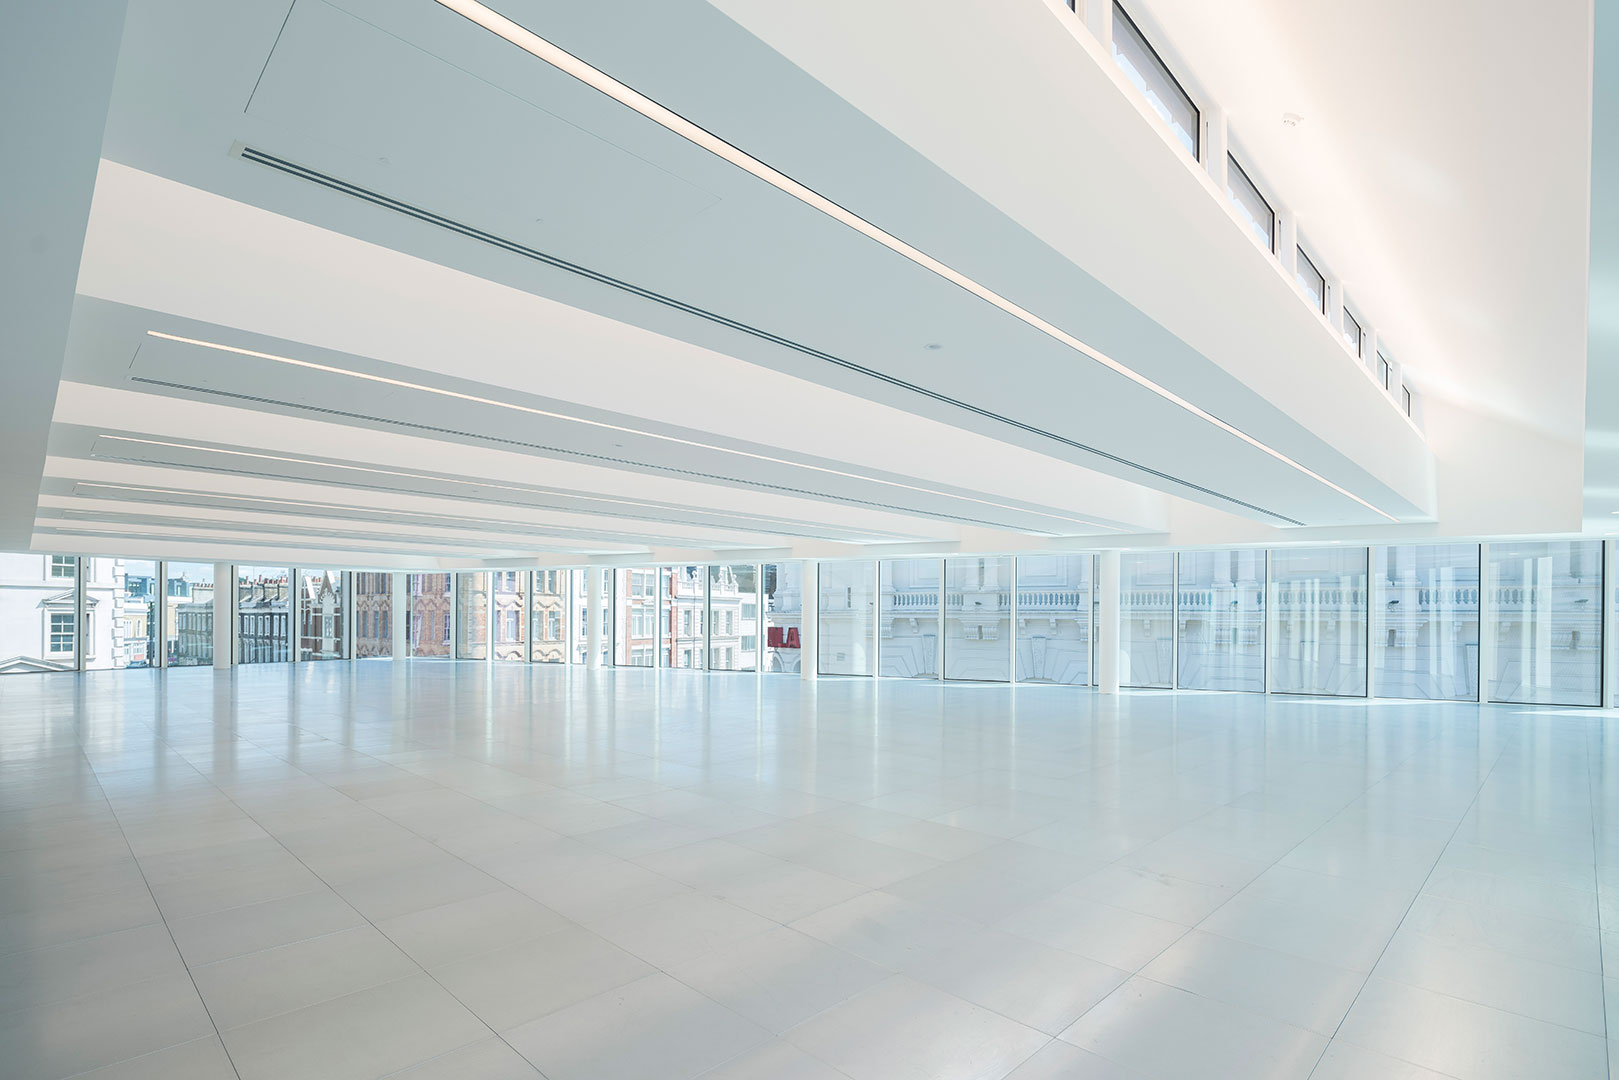
A sawtooth roof provides a distinctive profile while incorporating south-facing photovoltaic panels. Its north-facing rooflights bring consistent, diffuse daylight deep into the office floor, reducing reliance on artificial lighting and creating a comfortable working environment.
ClientUK Real Estate
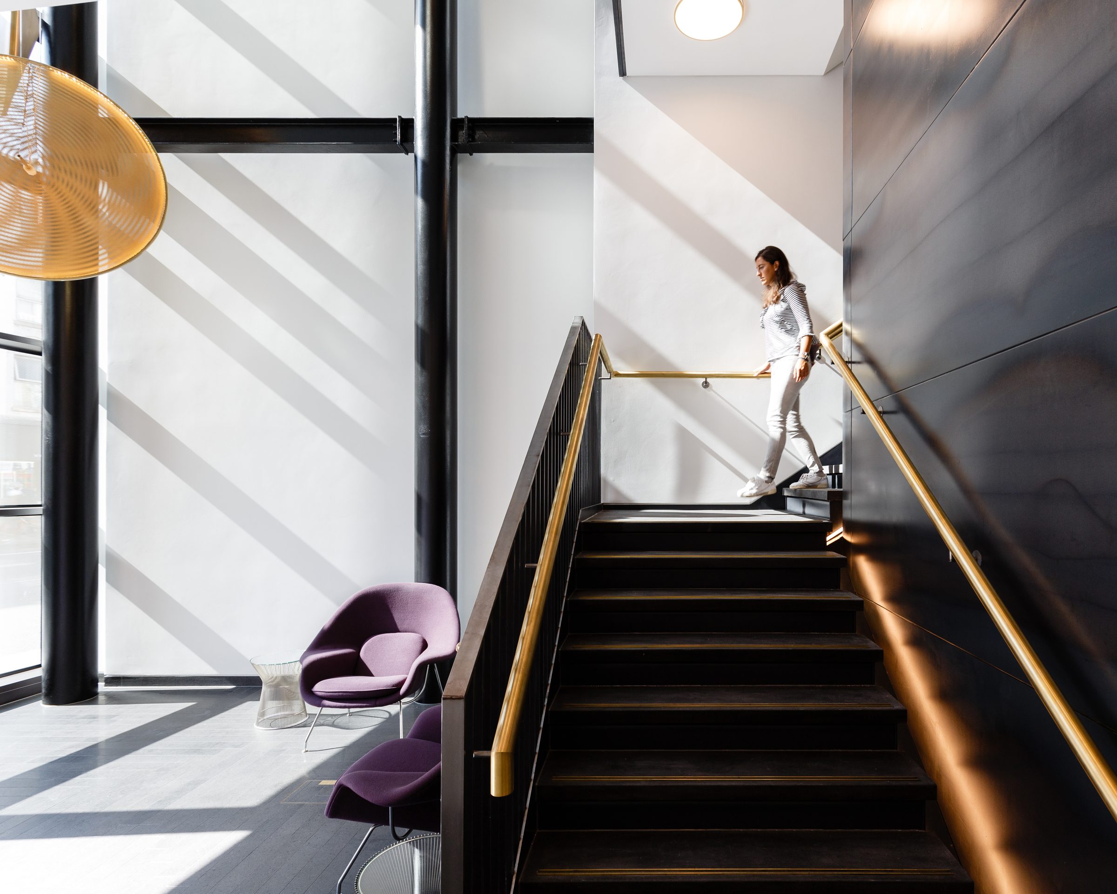
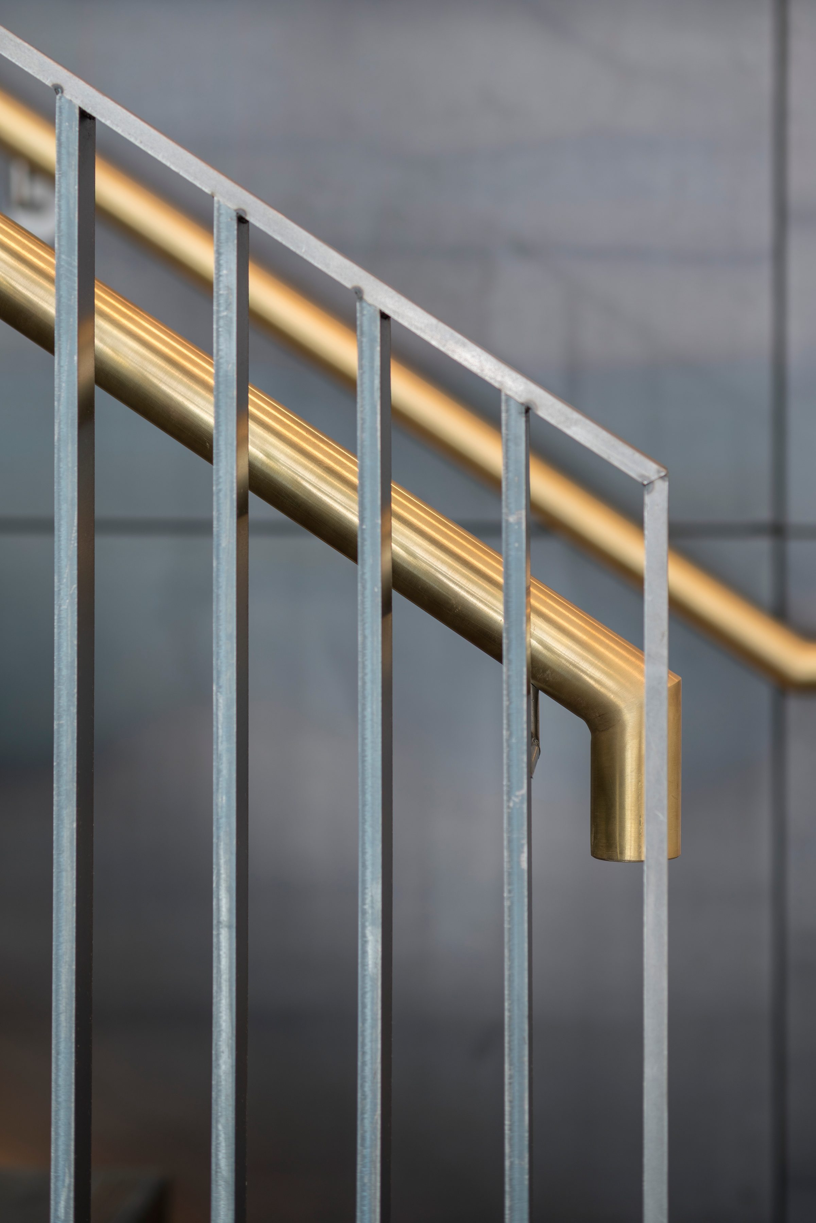
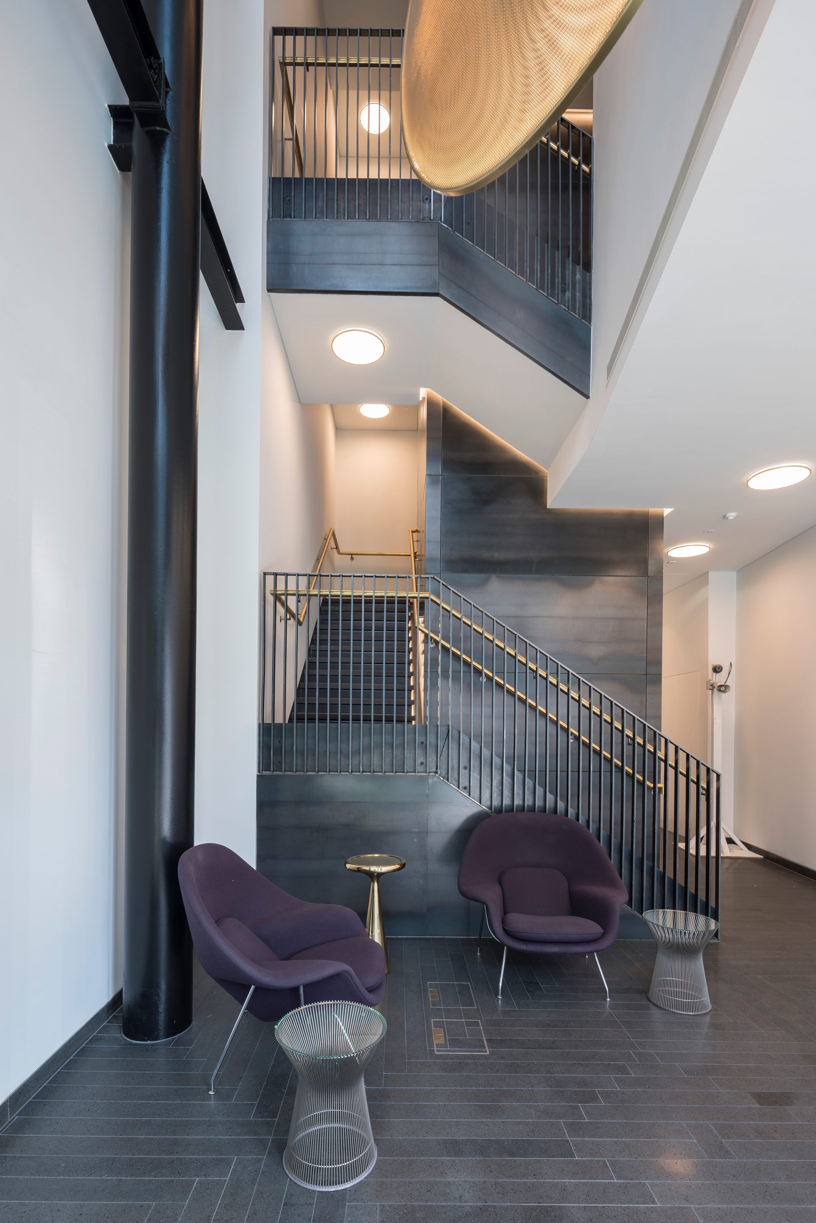
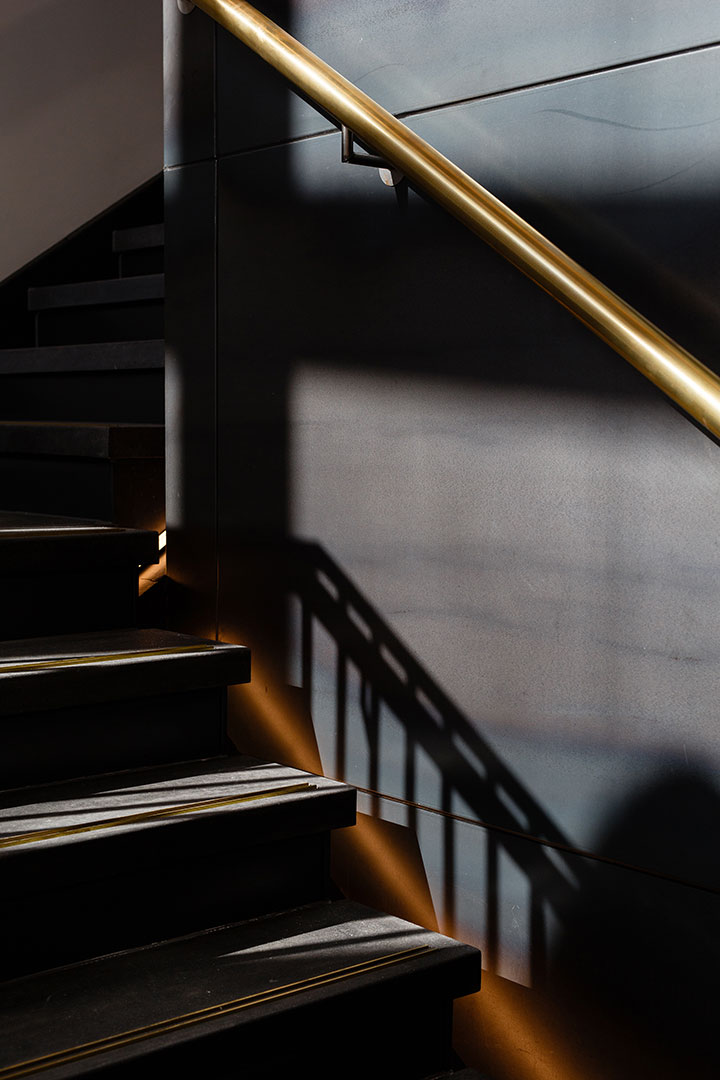
The glazed upper floors lit at dusk on the corner site, with the King's Cross station clock tower beyondThe two glazed floors cantilevered above the shopfronts, alongside the neighbouring Victorian brick terraceStair with a brass handrail against a dark metal-clad wall, lit by daylight from the full-height glazingDetail of the brass handrail and galvanised steel balusters against the dark metal stair wallThe building seen along the street, its glazed frontage set among older facades near the stationThe glazed elevation lit from within at dusk, with the sawtooth roof profile aboveReception with the stair rising past dark metal cladding, brass handrails and a large perforated pendantThe illuminated glazed floors at night, with a black cab passing in the foregroundThe sawtooth glazed roof and upper floors seen from the street, with construction cranes beyondKing's Cross BridgeKing's Cross BridgeKing's Cross BridgeKing's Cross BridgeKing's Cross BridgeKing's Cross BridgeKing's Cross BridgeKing's Cross Bridge
King's Cross Bridge, London WC1X | Latitude Architects